
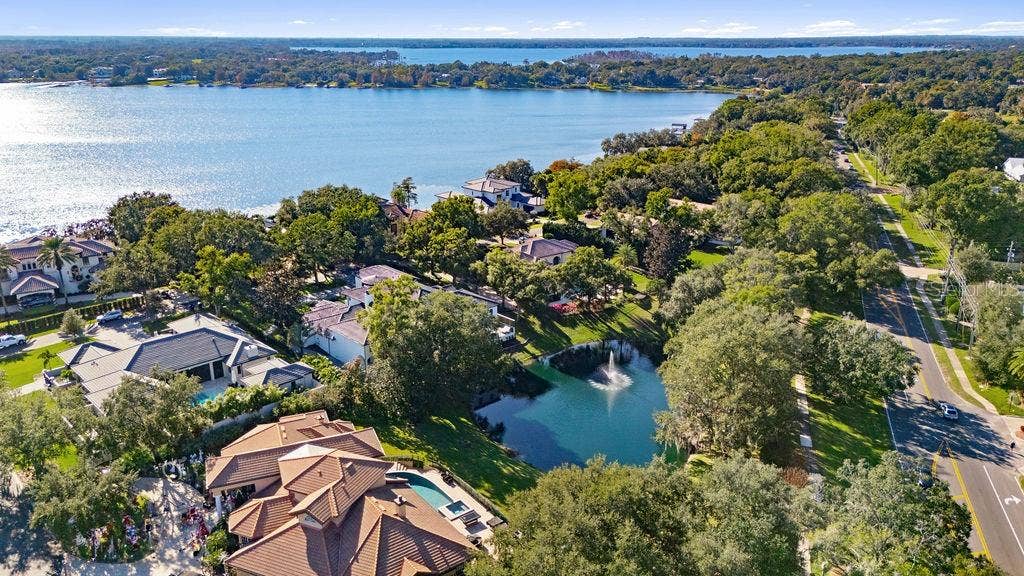
9725 CHESTNUT RIDGE DRIVE
Windermere, FL 34786
$29,000 Monthly
A rare opportunity to lease a beautifully renovated residence within Isleworth, offering exceptional space, privacy, comfort, and an elevated Central Florida lifestyle.
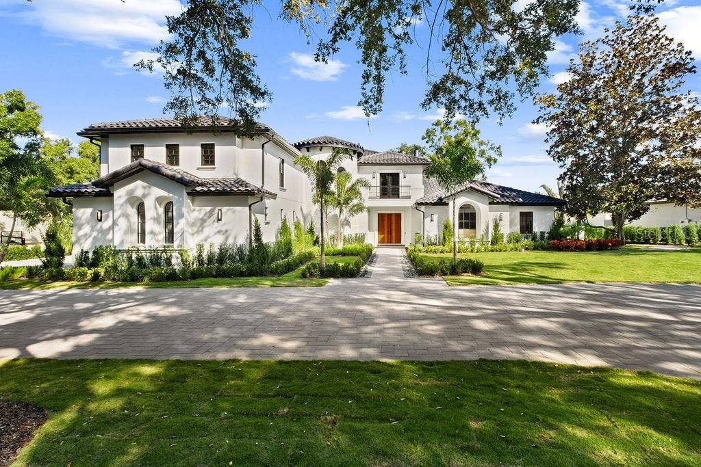
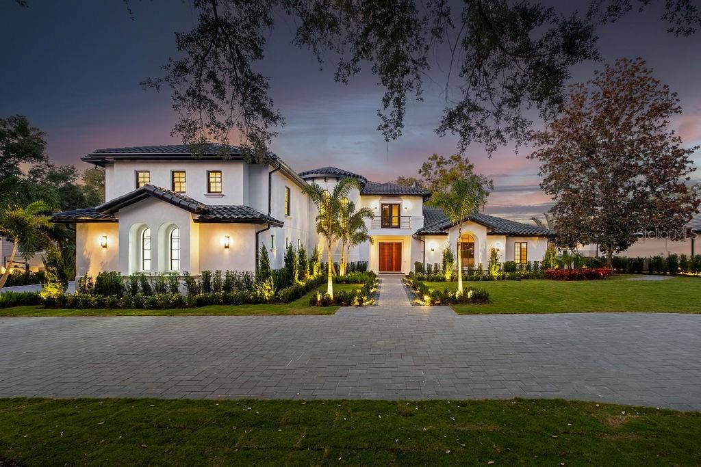
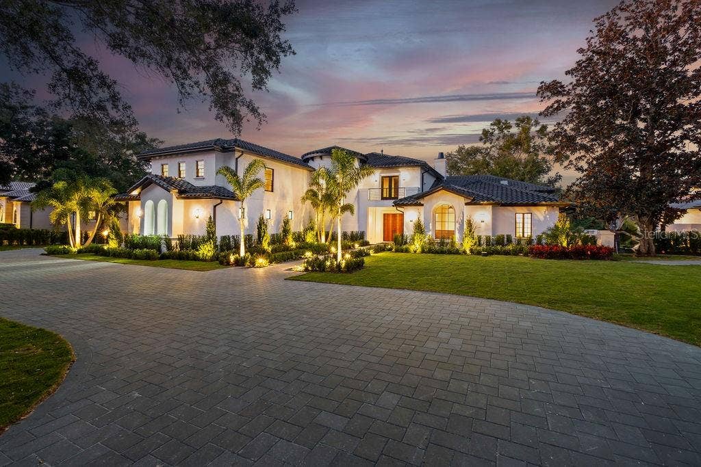
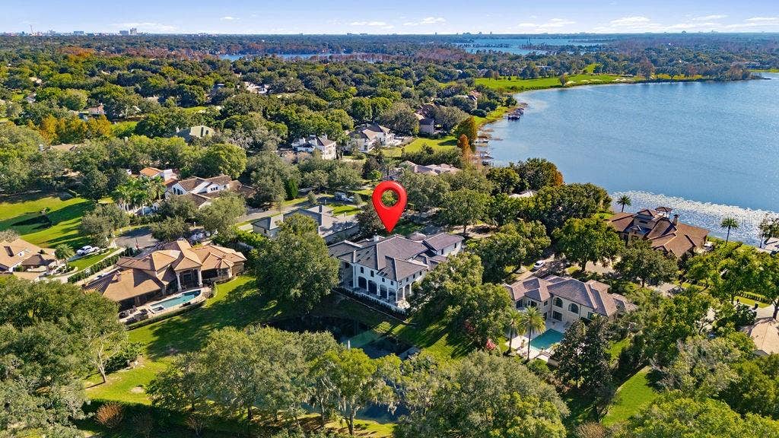
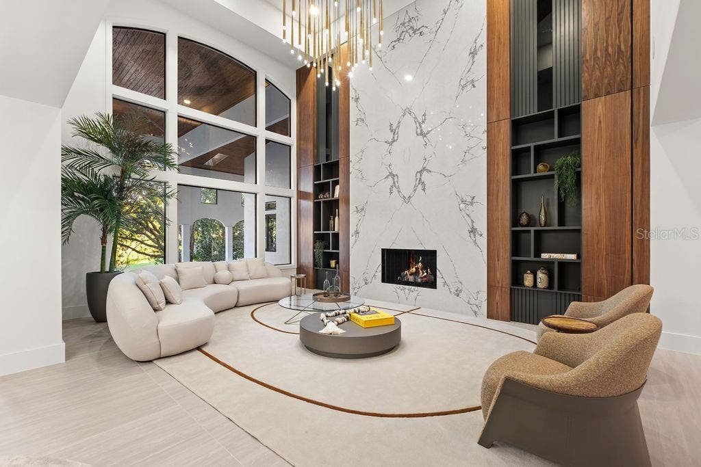
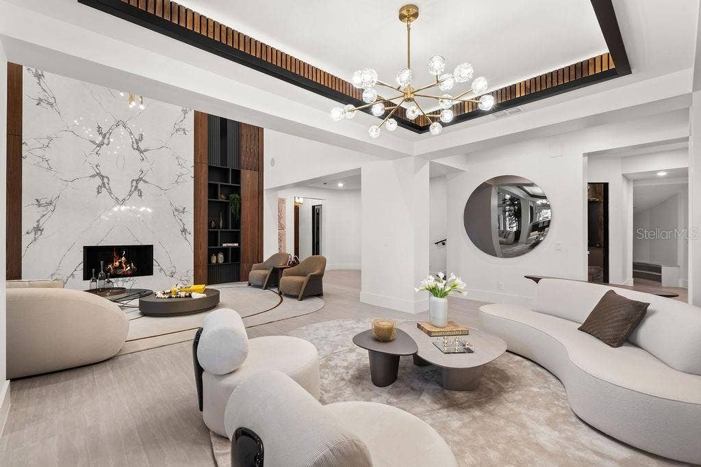
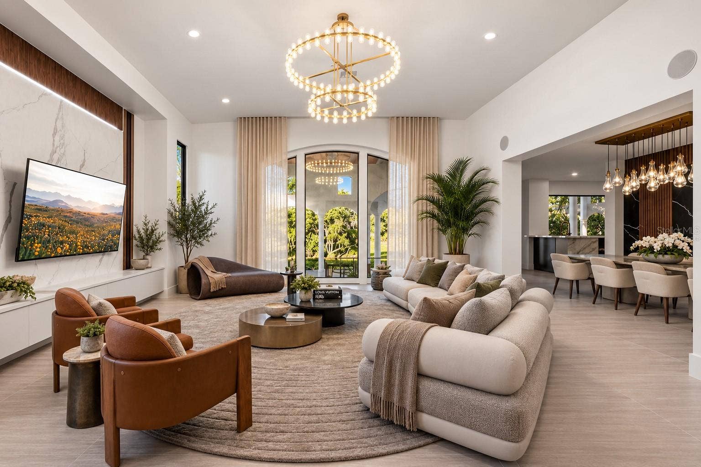
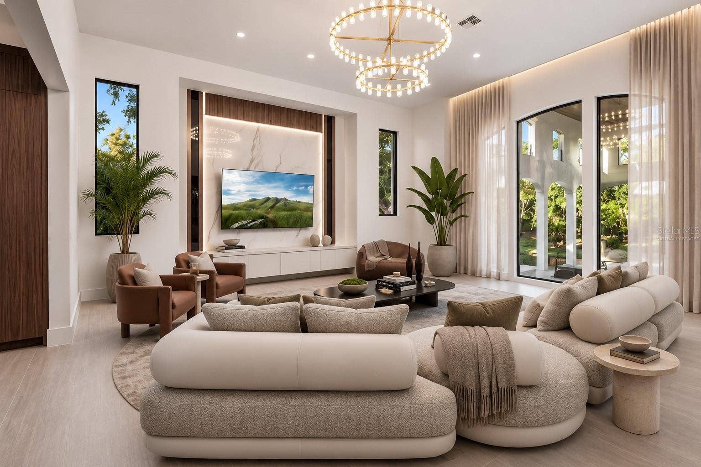
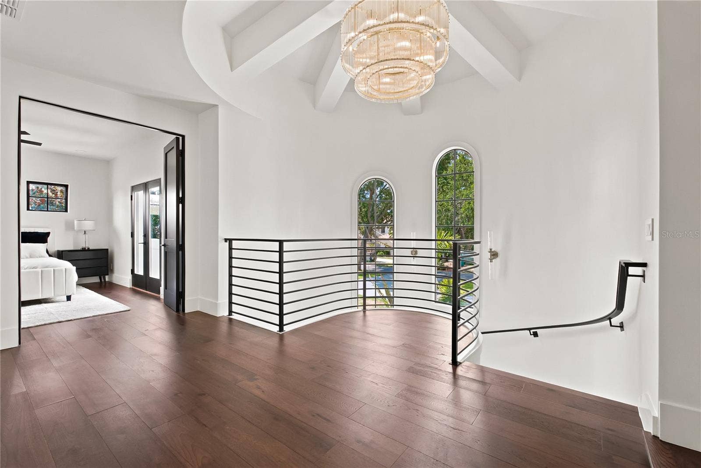
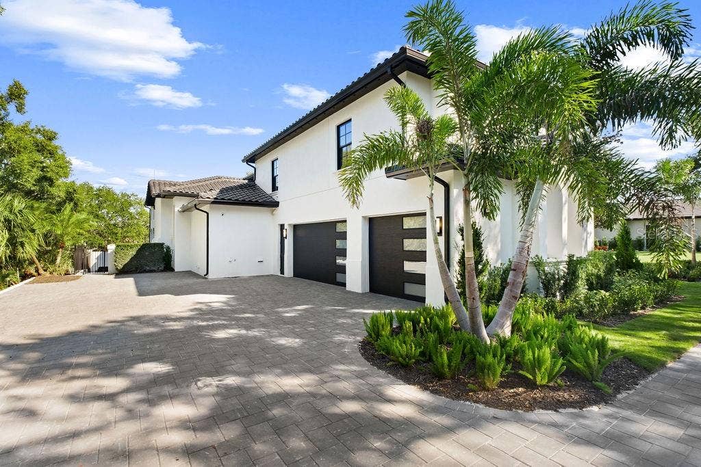
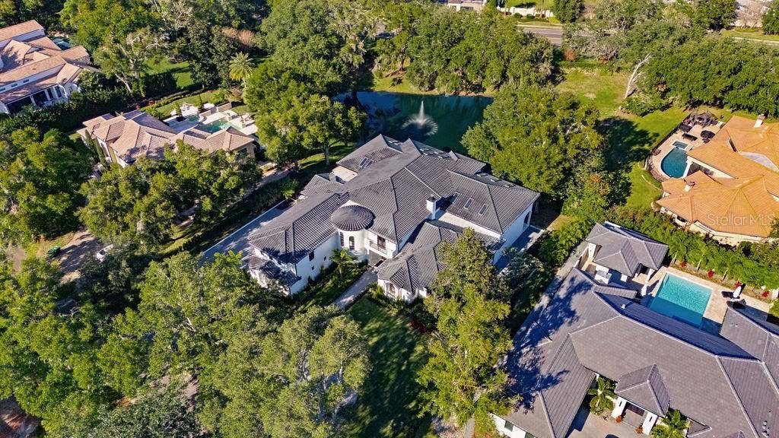
Newly renovated and exceptionally private, this sophisticated Isleworth residence offers approximately 8,000 square feet of beautifully designed living space, combining refined luxury with the comfort and functionality of an exceptional home.
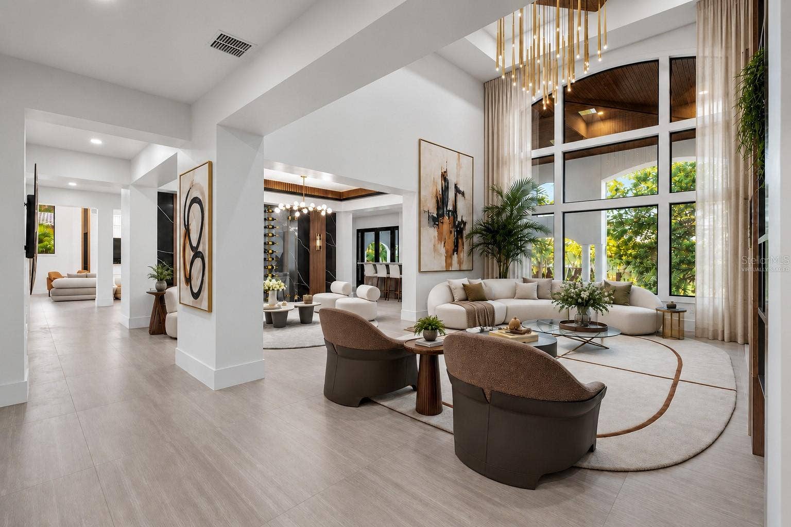
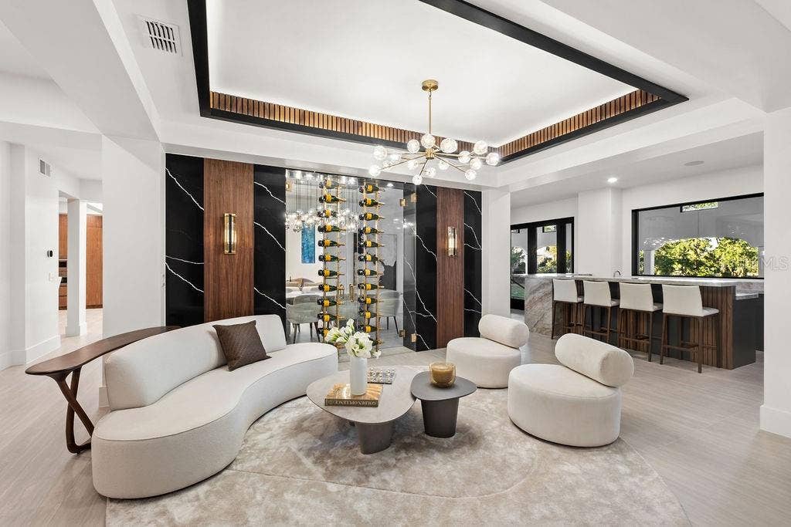
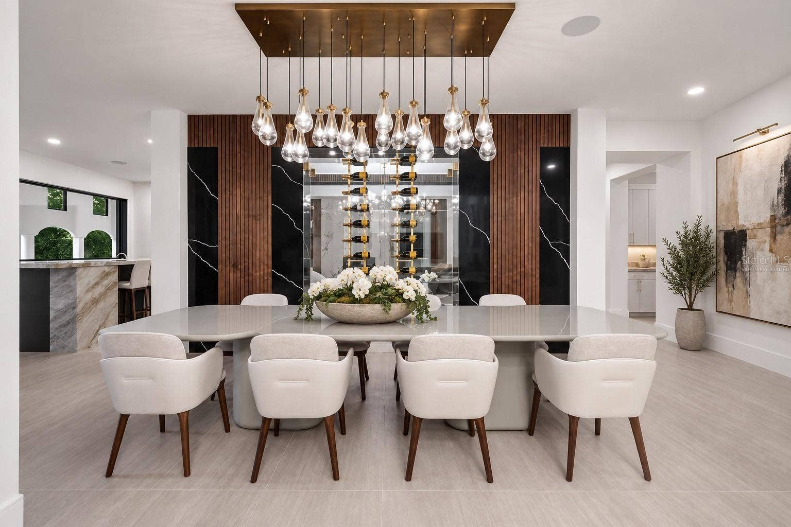
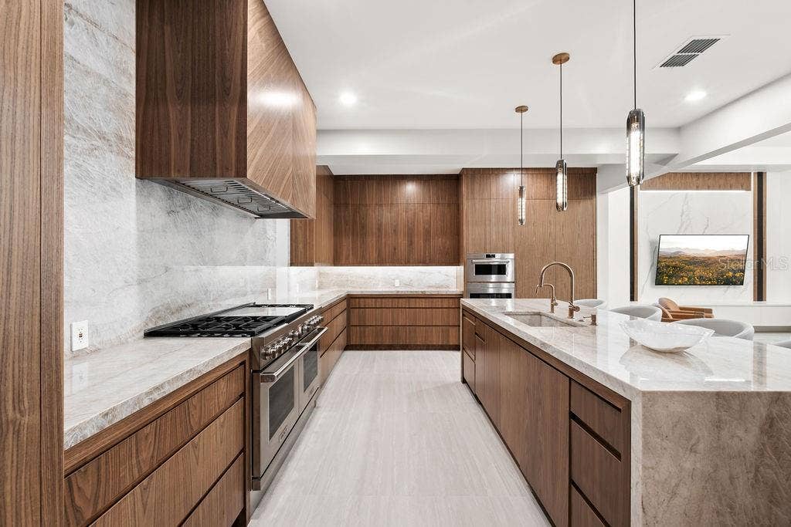
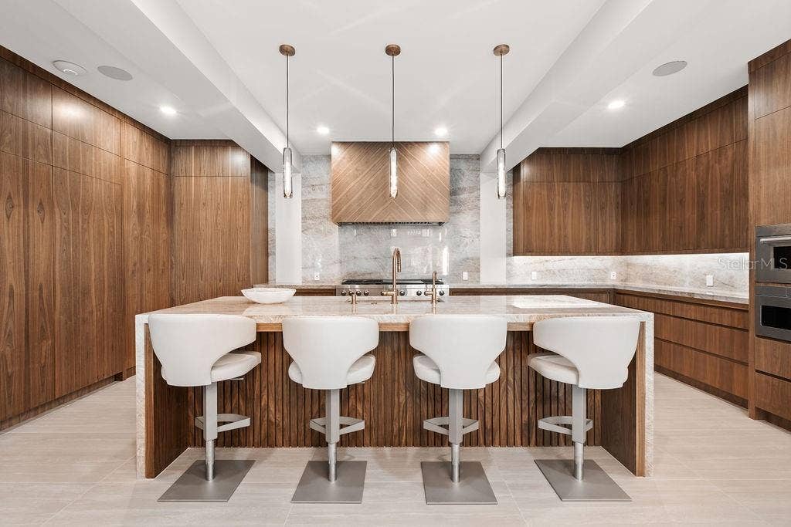
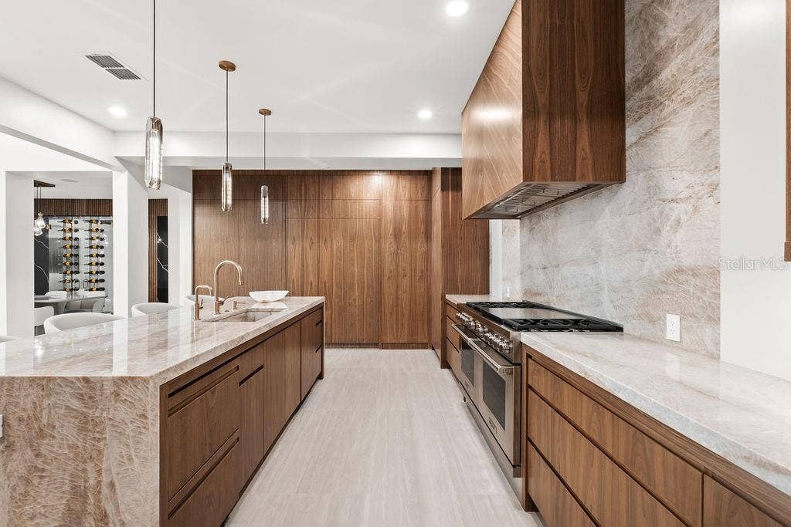
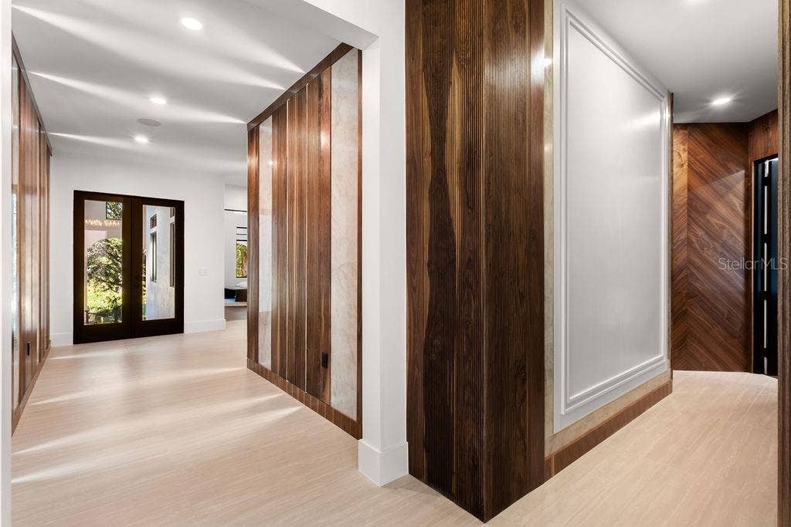
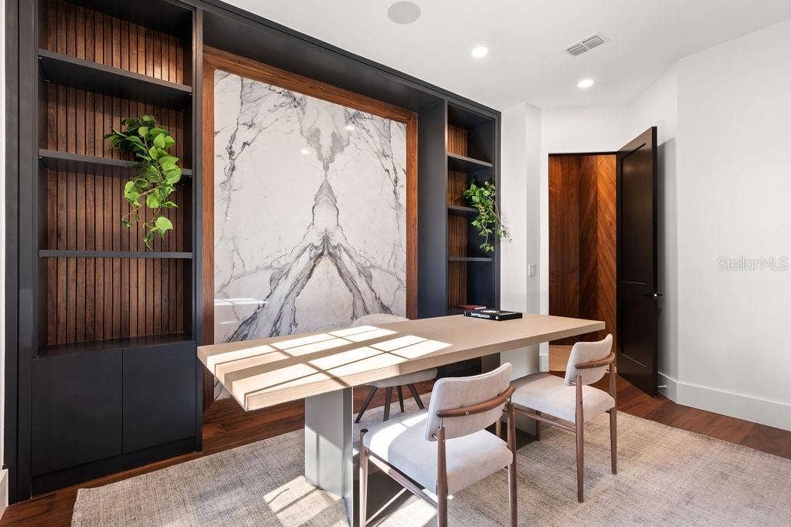
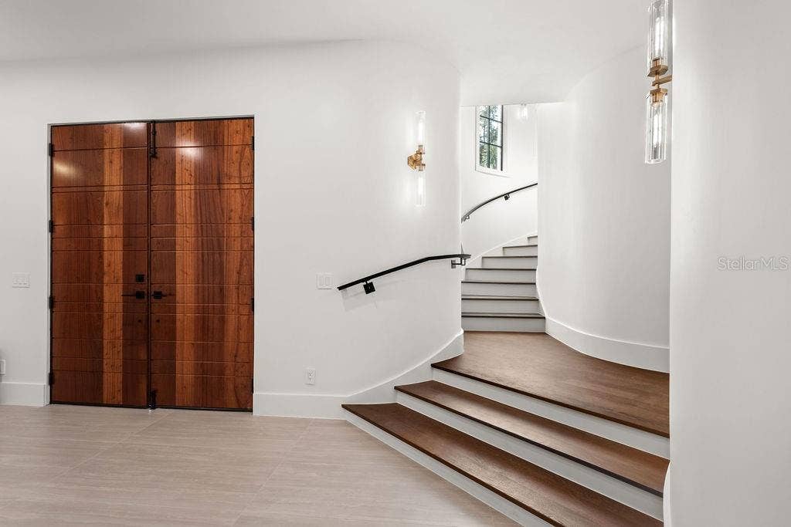
Rich walnut cabinetry and custom wood detailing bring warmth and character throughout, while elegant living spaces, a fireplace, and wine cellar create an inviting setting for both everyday living and entertaining.
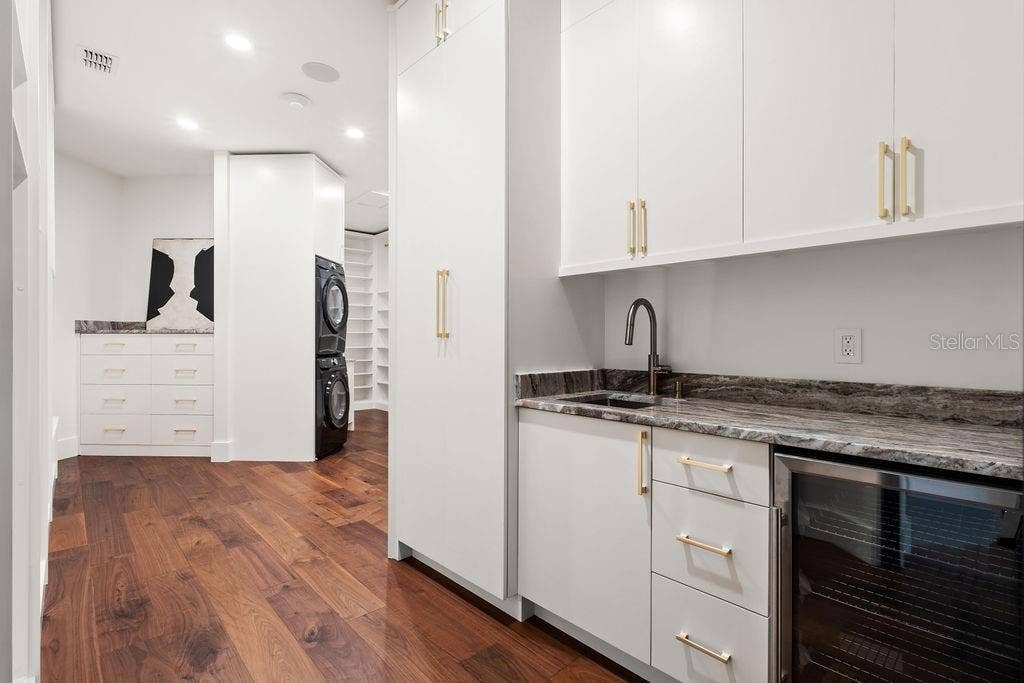
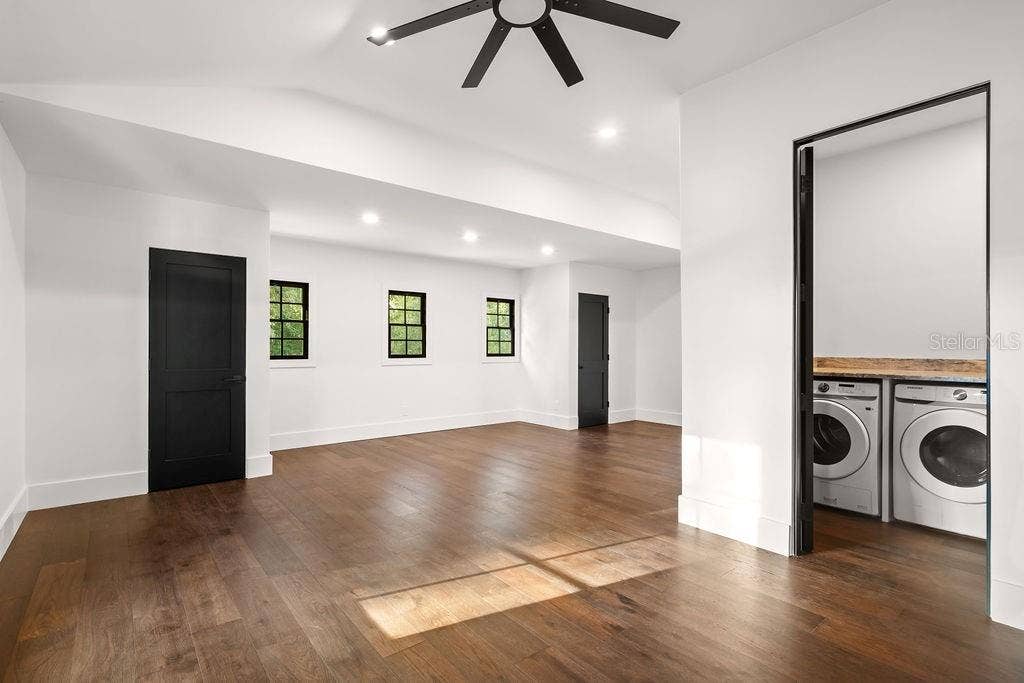
At the heart of the home, the impressive chef’s kitchen features Taj Mahal quartzite countertops, a 60-inch Wolf gas cooktop, Dacor refrigerator and freezer, two warming drawers, steam oven, dual dishwashers, and a discreet hidden pantry. Two separate laundry areas add convenience for a residence of this scale.
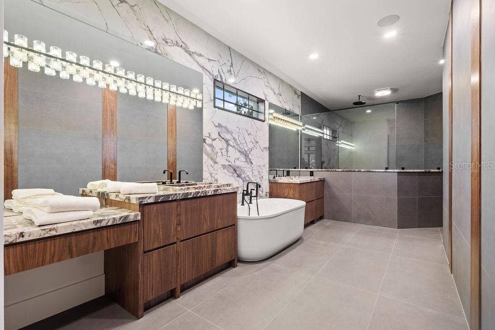
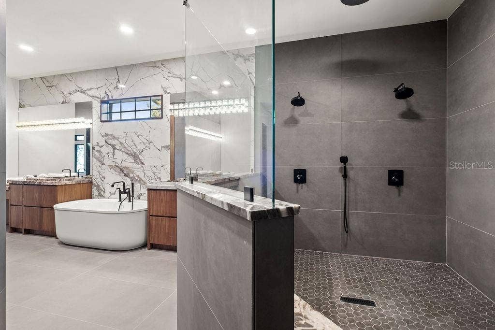
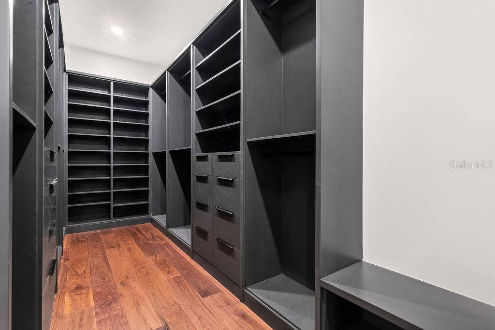
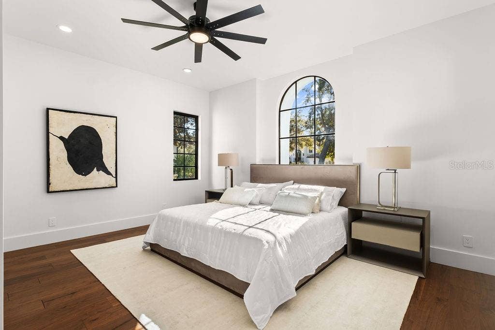
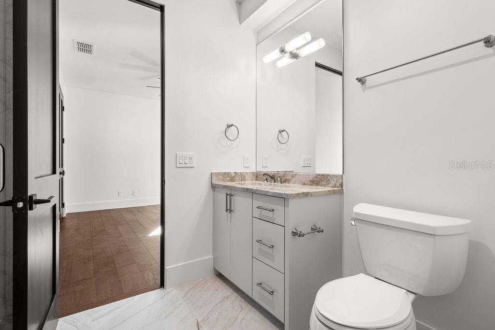
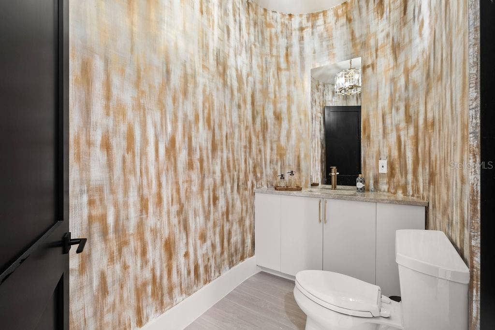
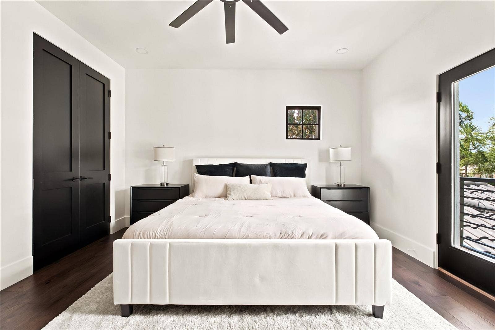
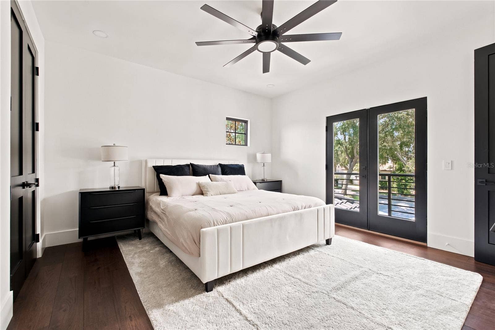
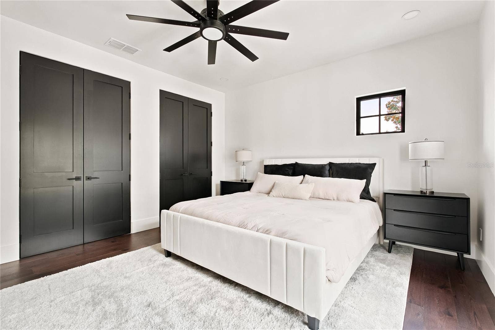
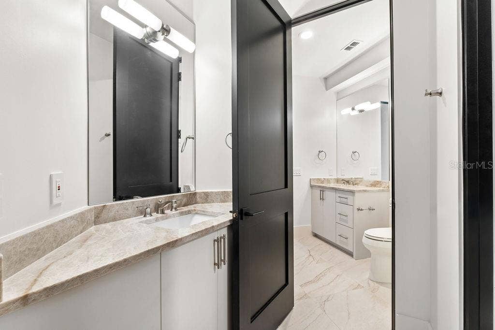
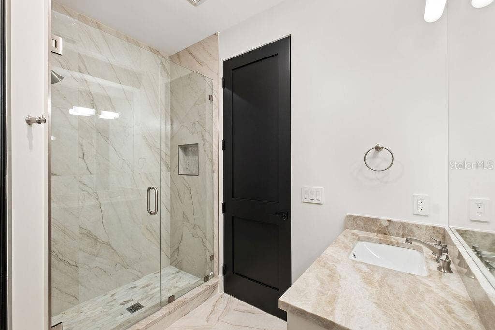
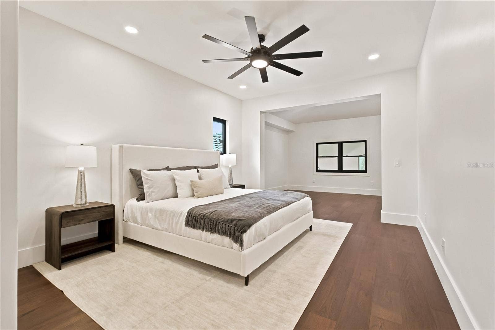
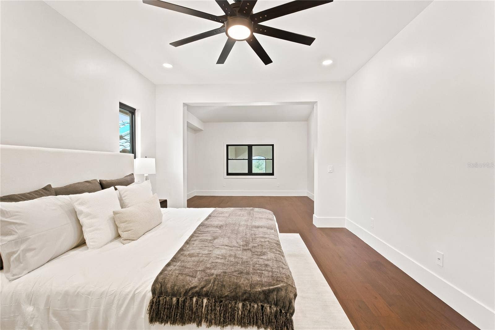
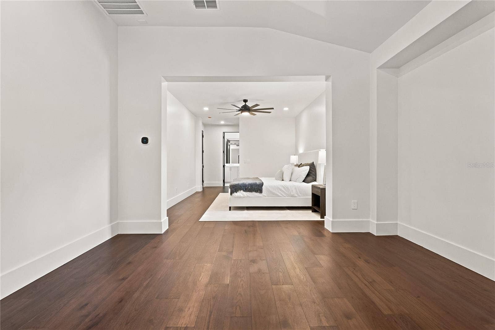
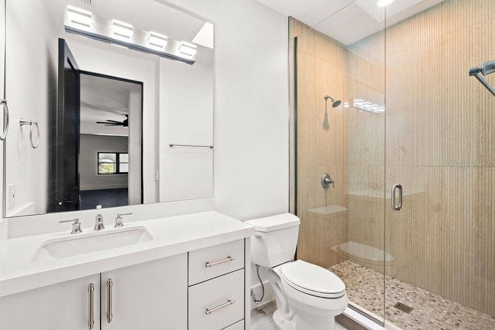
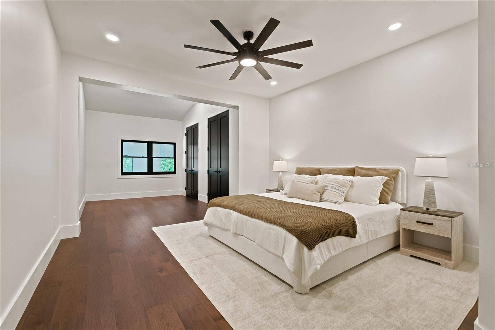
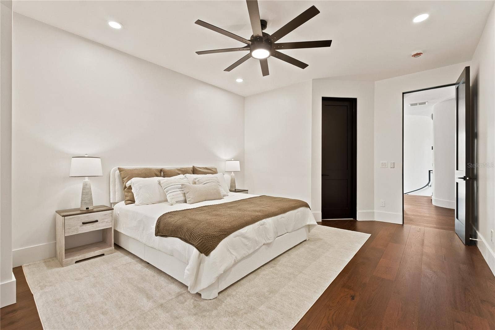
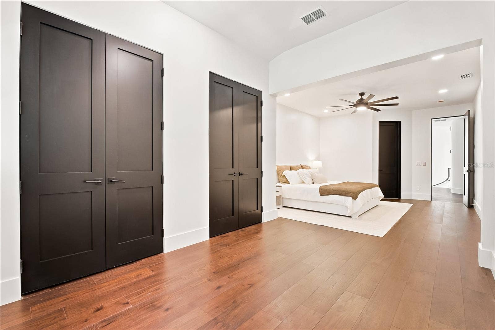
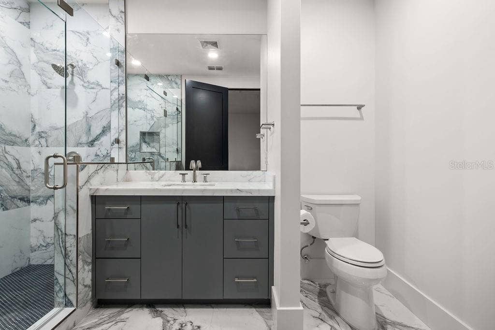
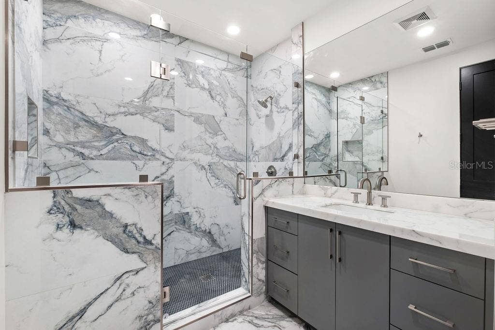
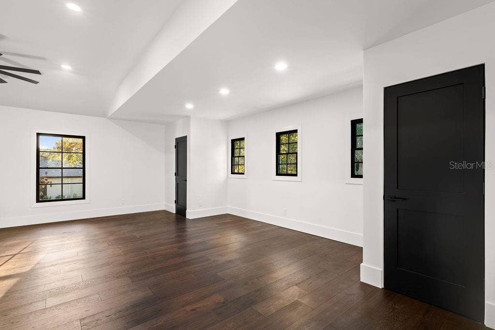
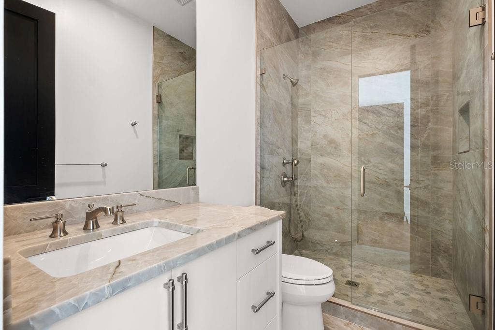
The flexible floor plan includes six bedrooms, a dedicated office, and a bonus room with a closet that may serve as an additional bedroom, guest suite, fitness room, or private retreat. Five full and two half baths are beautifully finished with a calm, contemporary aesthetic, while an elevator provides effortless access between levels.
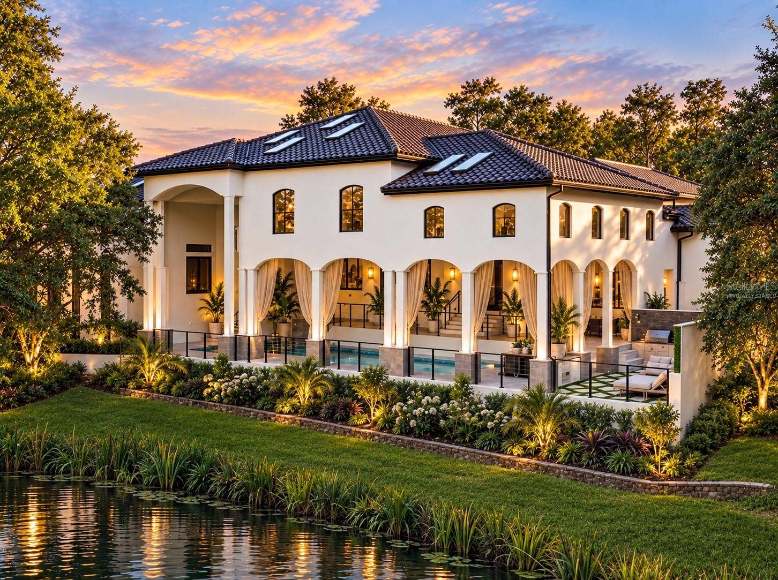
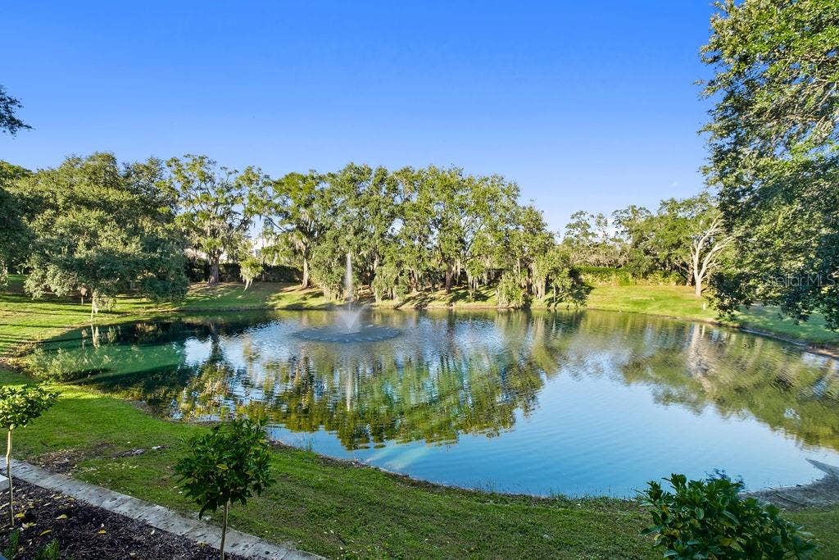
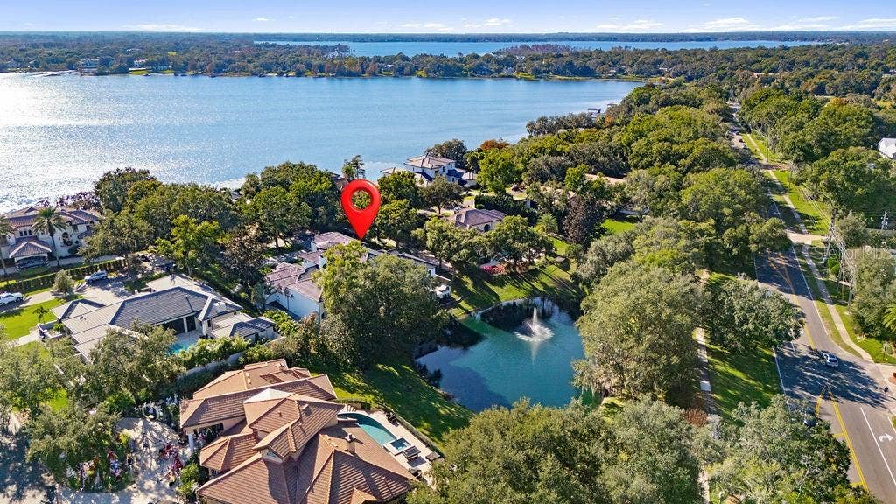
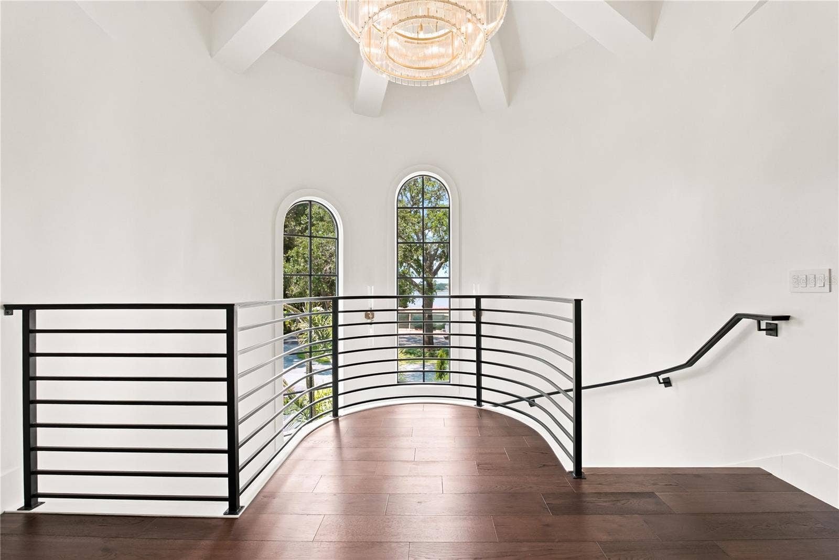
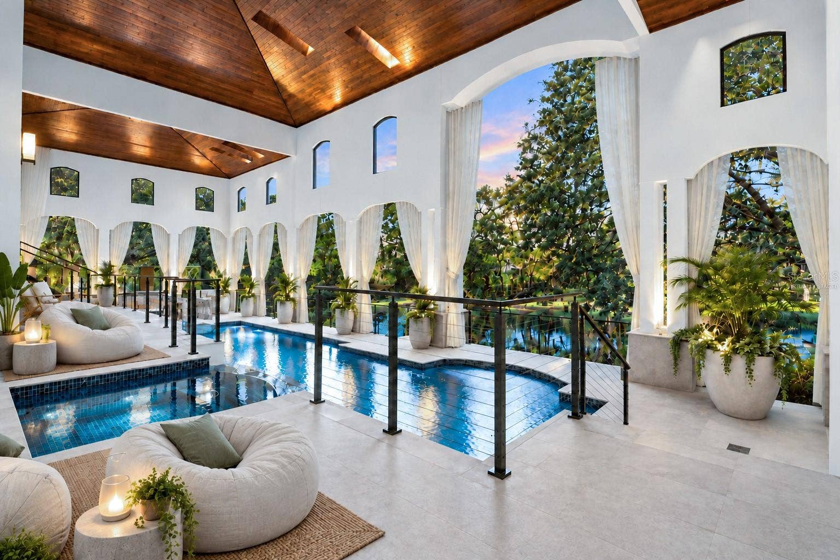
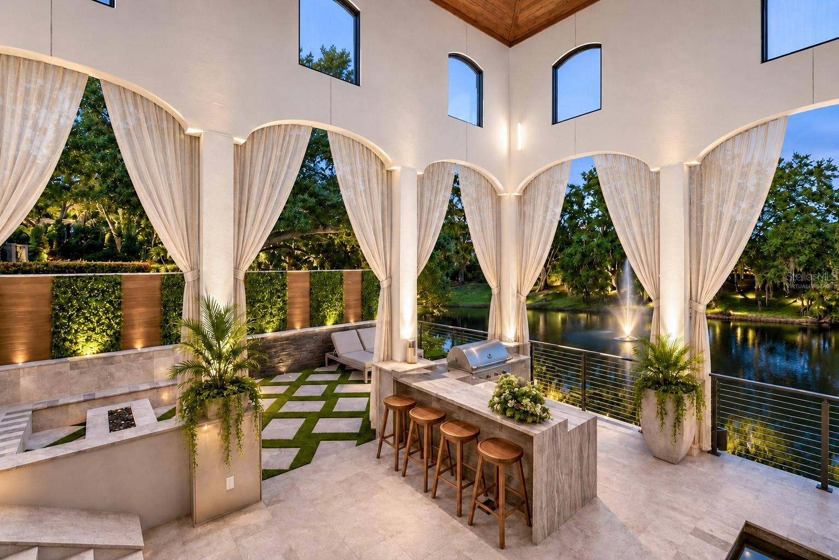
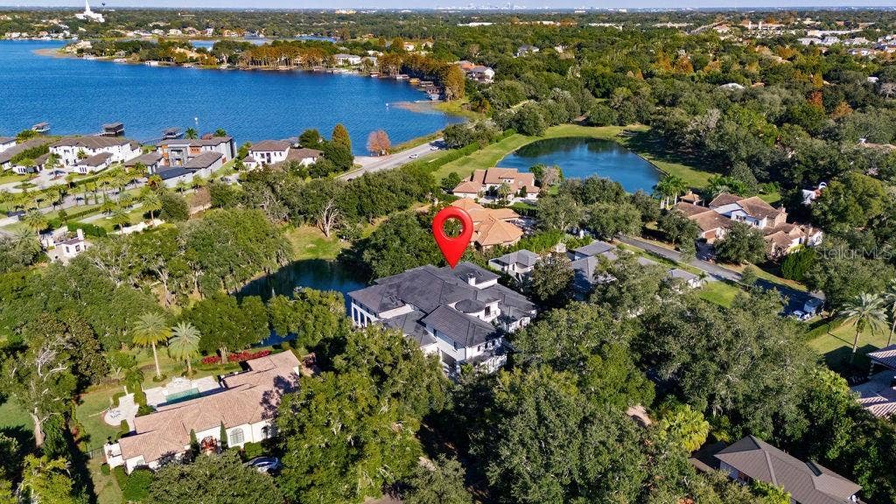
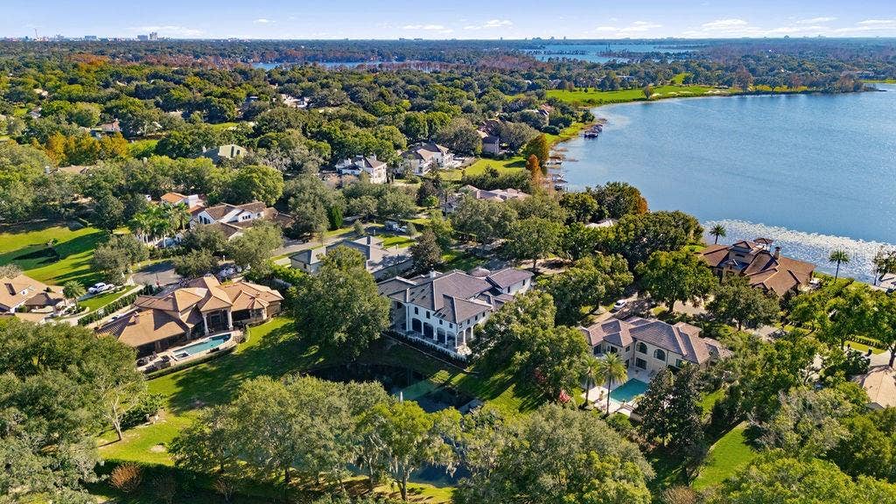
Outdoors, complete privacy and peaceful pond views create a wonderful sense of retreat. A gas-heated pool and spa, expansive outdoor living areas, and summer kitchen provide an ideal setting for relaxing, dining, and entertaining year-round.
The residence also features four new A/C units (2025), two tankless water heaters, and recently replaced garage doors and motors.
Some photos have been virtually staged.
Private ...
Listing Courtesy of: DOUGLAS ELLIMAN
561-655-8600
| Listing Id: | O6436860 |
|---|---|
| List Price: | $29,000 |
| Property Type: | Residential Lease |
| Property Sub Type: | Single Family Residence |
| Status: | Active |
| Bedrooms Total: | 7 |
| Bathrooms Full: | 5 |
| Bathrooms Half: | 2 |
| Living Area: | 8,000 |
| Lot Size Square Feet: | 24,349 |
| Lot Size Acres: | 0.56 |
| Waterfront?: | Yes |
| City: | Windermere |
| County Or Parish: | Orange |
| Subdivision Name: | Isleworth |
| Postal Code: | 34786 |
| Year Built: | 1999 |
| Appliances: | Bar Fridge, Built-In Oven, Dishwasher, Disposal, Dryer, Exhaust Fan, Freezer, Ice Maker, Microwave, Range, Range Hood, Refrigerator, Washer |
| Association Amenities: | Clubhouse, Elevators, Fitness Center, Gated, Golf Course, Maintenance, Park, Pickleball Court(s), Playground, Pool, Racquetball, Recreation Facilities, Sauna, Security, Spa/Hot Tub, Storage, Tennis Court(s) |
| Attached Garage?: | Yes |
| Availability Date: | 2026-09-01 |
| Bathrooms Total Integer: | 7 |
| Building Area Source: | Builder |
| Building Area Total: | 11952 |
| Building Area Units: | Square Feet |
| Direction Faces: | West |
| Cooling: | Central Air, Zoned |
| Fireplace Features: | Gas, Living Room, Primary Bedroom |
| Directions: | I-4 to Conroy Windermere Road west to Isleworth Golf and Country Club which will be on the left, turn right onto Latrobe Drive and next right onto Chestnut Ridge Drive, the home will be situated on the right. |
| Elementary School: | Windermere Elem |
| Exterior Features: | Fire Pit, Outdoor Kitchen |
| Flooring: | Tile, Travertine, Wood |
| Furnished: | Unfurnished |
| Garage Spaces: | 3 |
| Garage?: | Yes |
| Community Features: | Buyer Approval Required, Clubhouse, Fitness Center, Gated Community - Guard, Golf Carts OK, Golf, No Truck/RV/Motorcycle Parking, Playground, Pool, Racquetball, Restaurant, Tennis Court(s) |
| Heating: | Central |
| High School: | Olympia High |
| Interior Features: | Built-in Features, Ceiling Fans(s), Elevator, High Ceilings, Kitchen/Family Room Combo, Living Room/Dining Room Combo, Open Floorplan, Primary Bedroom Main Floor, Split Bedroom, Stone Counters, Thermostat, Walk-In Closet(s), Wet Bar |
| Laundry Features: | Laundry Room |
| Lease Term: | Twenty Four Months |
| Levels: | Three Or More |
| Living Area Source: | Builder |
| Living Area Units: | Square Feet |
| Lot Features: | Landscaped, Near Golf Course, Paved |
| Lot Size Acres: | 0.56 |
| Postal Code Plus4: | 8945 |
| Middle Or Junior School: | Chain of Lakes Middle |
| MLS Area Major: | 34786 - Windermere |
| MLS Area Major: | 34786 - Windermere |
| Original List Price: | $29,000 |
| Other Equipment: | Fire Pit |
| Owner Pays: | Trash Collection |
| Parcel Number: | 16-23-28-3899-00-060 |
| Parking Features: | Driveway, Garage Faces Side |
| Patio And Porch Features: | Covered, Enclosed, Rear Porch, Screened |
| Pets Allowed: | Yes |
| Pool Features: | Heated, In Ground, Indoor, Lap, Outside Bath Access, Screen Enclosure, Tile |
| Stories Total: | 2 |
| Road Surface Type: | Asphalt |
| Security Features: | Gated Community, Smoke Detector(s) |
| Sewer: | Septic Tank |
| State Or Province: | FL |
| Association?: | Yes |
| Tenant Pays: | Cleaning Fee, Re-Key Fee |
| Utilities: | Electricity Connected, Water Connected |
| View: | Garden, Pool, Water |
| Lease Amount Frequency: | Monthly |
| Water Source: | Public |
| Spa Features: | Heated, In Ground |
| Spa?: | Yes |
| Waterfront Features: | Pond |
| Window Features: | Skylight(s), ENERGY STAR Qualified Windows |
| Additional Applicant Fee: | 100 |
| Additional Rooms: | Den/Library/Office, Family Room, Formal Living Room Separate, Interior In-Law Suite w/Private Entry, Media Room |
| Application Fee: | 500 |
| Association Approval Required Yn: | Yes |
| Association Fee Requirement: | Required |
| Building Area Total Srch Sq M: | 1110.38 |
| Calculated List Price By Calcula: | 3.63 |
| Flood Zone Code: | X |
| Flood Zone Date: | 2009-09-25 |
| Flood Zone Panel: | 12095C0385F |
| Green Verification Count: | 0 |
| Living Area Meters: | 743.22 |
| Long Term Yn: | Yes |
| Lot Size Square Meters: | 2262 |
| Minimum Lease: | 8-12 Months |
| Pet Restrictions: | Please call the association |
| Room Count: | 5 |
| Sdeo yn: | No |
| Security Deposit: | 29000 |
| Terms Of Lease: | 1st Last and Sec Dep Required |
| Unit Number Yn: | No |
| Water Access: | Lake - Chain of Lakes, Pond |
| Water Access Yn: | Yes |
| Water Extras Yn: | No |
| Water Frontage Feet Pond: | 113 |
| Waterfront Feet Total: | 113 |
| Water View: | Yes |
| Association Name: | Dan O'Connell |
| Association Phone: | 407-909-2071 |
| Rent Spree Url: | https://apply.link/quTzI0k |
| Rent Spree Yn: | 1 |
| Attribution Contact: | 561-655-8600 |
| Originating System Name : | Stellar MLS |
| Community Association Water Features: | Private Boat Ramp, Water Access, Waterfront |
| Dock Description: | Clubhouse |
| Dock Yn: | No |
| In Law Suite Yn: | No |
| Green Energy Generation Yn: | No |
| Listing Contract Date: | 2026-08-26 |
| Fireplace?: | Yes |
| Pool Private?: | Yes |
Copyright 2026 My Florida Regional MLS DBA Stellar MLS. All rights reserved. Information deemed reliable but is not guaranteed. The data relating to real estate for sale on this web site comes in part from the Internet Data Exchange Program of My Florida Regional MLS DBA Stellar MLS. Real estate listings held by brokerage firms other than the owner of this page include the name of the listing broker. Information provided is for consumer's personal, non-commercial use and may not be used for any purpose other than to identify prospective properties consumers may be interested in purchasing. This site will be monitored for 'scraping' and any use of search facilities of data on the site other than by a consumer looking to purchase real estate is prohibited. Listing broker has attempted to offer accurate data, but buyers are advised to confirm all items. Information last updated on October 08, 2026 05:28 PM - ET


Based on information submitted to the MLS GRID as of October 08, 2026 05:28 PM - ET. All data is obtained from various sources and may not have been verified by broker or MLS GRID. Supplied Open House Information is subject to change without notice. All information should be independently reviewed and verified for accuracy. Properties may or may not be listed by the office/agent presenting the information. Properties displayed may be listed or sold by various participants in the MLS. Some listings have been excluded from this website.
IDX information is provided exclusively for consumers’ personal noncommercial use, that it may not be used for any purpose other than to identify prospective properties consumers may be interested in purchasing, that the data is deemed reliable but is not guaranteed by MLS GRID, and that the use of the MLS GRID Data may be subject to an end user license agreement prescribed by the Member Participant’s applicable MLS if any and as amended from time to time.
Property Last Updated: October 08, 2026 05:28 PM - ET
