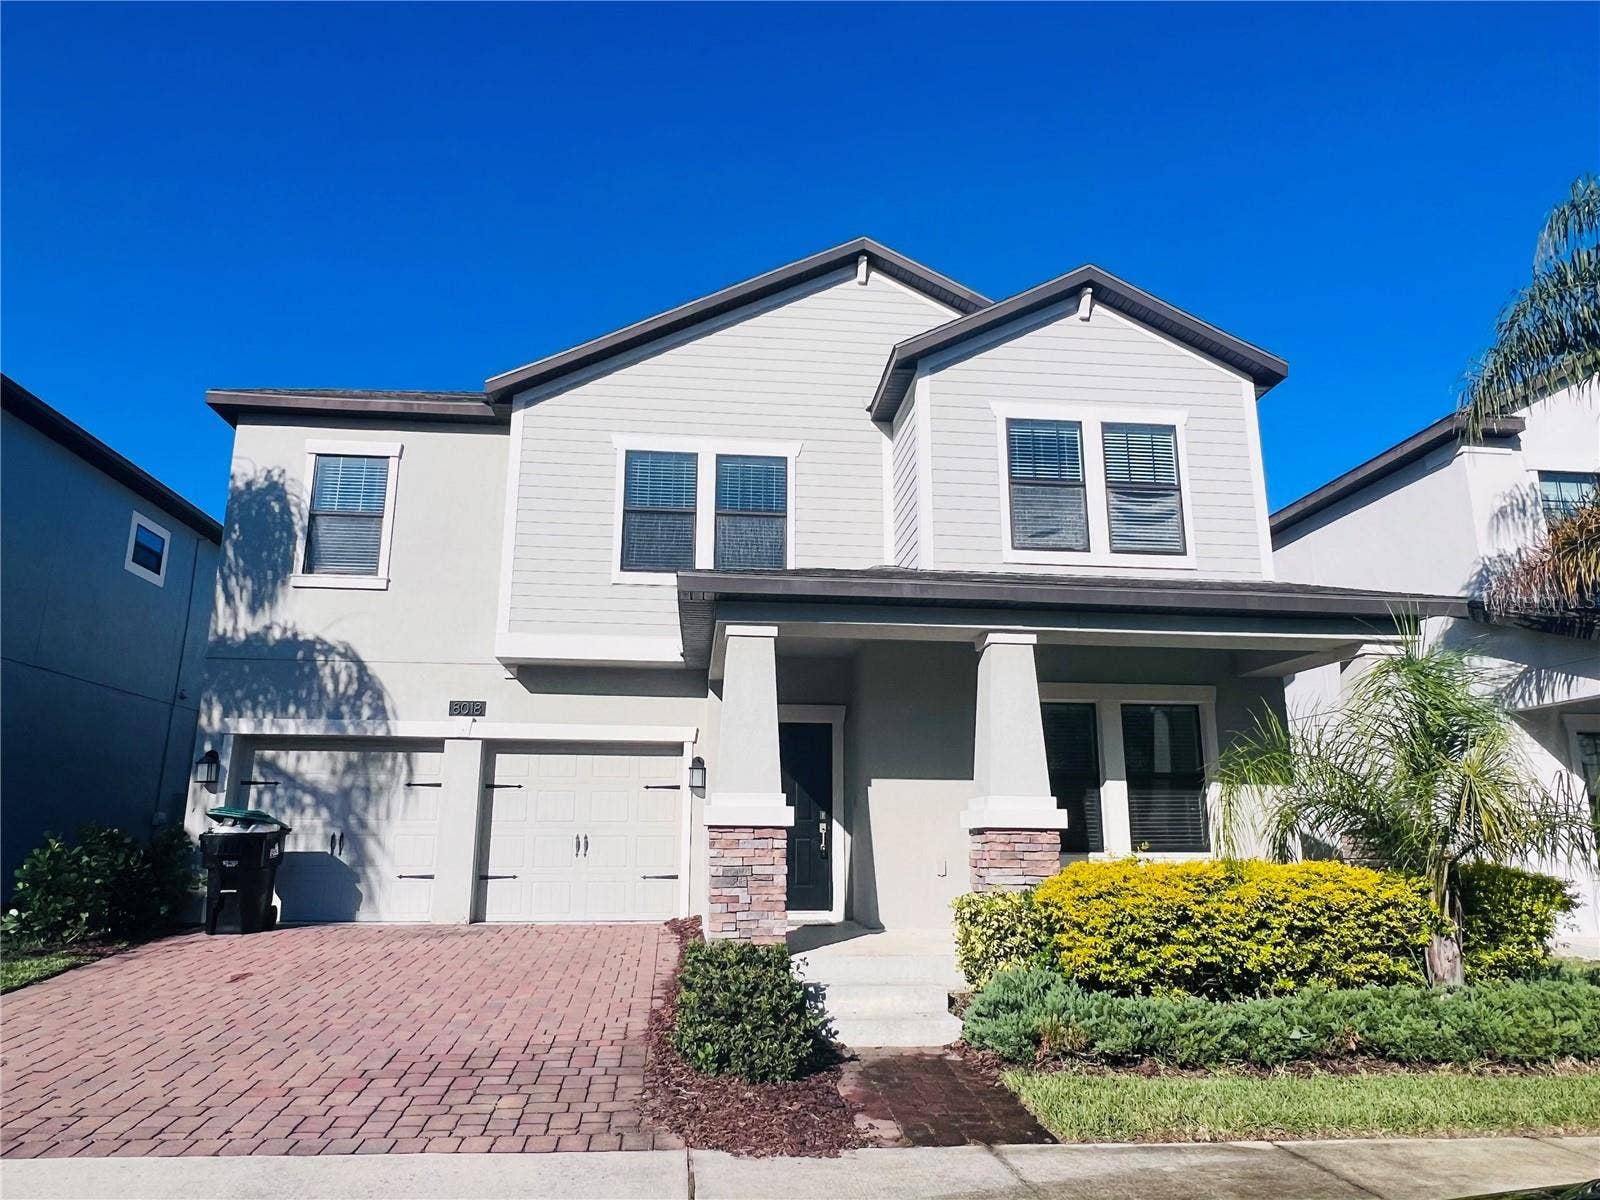
8018 JOHN HANCOCK DRIVE
Winter Garden, FL 34787
$3,500
This is a Spacious and beautiful two story home featuring 4 bedrooms . Home has title in common areas and carpets in bedrooms. all appliance included. open air feel of the kitchen, breakfast nook and family room perfect for entertaining guests. This house located at the summer lake community in winter garden. it is near Walt Disney world . Orange County national golf center and universal studios.community features a clubhouse with fitness center. resort-style swimming pool , and a playground . All top-rate school from elementary school , middle school and hight school.
Listing Courtesy of: MULTI CHOICE REALTY LLC
352-404-6542
Buyer Represented by: MULTI CHOICE REALTY LLC
| Listing Id: | S5156158 |
|---|---|
| List Price: | $3,500 |
| Close Price: | $3,500 |
| Close Date: | 2026-09-08 |
| Property Type: | Residential Lease |
| Property Sub Type: | Single Family Residence |
| Status: | Closed |
| Bedrooms Total: | 4 |
| Bathrooms Full: | 2 |
| Bathrooms Half: | 1 |
| Living Area: | 2,803 |
| Lot Size Square Feet: | 6,250 |
| Lot Size Acres: | 0.14 |
| Waterfront?: | No |
| City: | Winter Garden |
| County Or Parish: | Orange |
| Subdivision Name: | Summerlake Pd Ph 3B |
| Postal Code: | 34787 |
| Year Built: | 2018 |
| Appliances: | Dishwasher, Disposal, Dryer, Electric Water Heater, Microwave, Range, Refrigerator, Washer |
| Builder Name: | Lennar |
| Attached Garage?: | Yes |
| Availability Date: | 2026-08-23 |
| Bathrooms Total Integer: | 3 |
| Building Area Source: | Public Records |
| Building Area Total: | 2803 |
| Building Area Units: | Square Feet |
| Cooling: | Central Air |
| Directions: | Off Avalon Rd and porter Rd (535) or from 429 new independence parkway exit, take summerlake groves to summerlake then left to lake Hancock Blvd |
| Elementary School: | Summerlake Elementary |
| Furnished: | Unfurnished |
| Garage Spaces: | 2 |
| Garage?: | Yes |
| Heating: | Central |
| High School: | Windermere High School |
| Interior Features: | Open Floorplan, PrimaryBedroom Upstairs |
| Laundry Features: | Laundry Room |
| Levels: | Two |
| Living Area Source: | Public Records |
| Living Area Units: | Square Feet |
| Lot Size Acres: | 0.14 |
| Postal Code Plus4: | 5594 |
| Middle Or Junior School: | Bridgewater Middle |
| MLS Area Major: | 34787 - Winter Garden/Oakland |
| MLS Area Major: | 34787 - Winter Garden/Oakland |
| Original List Price: | $3,500 |
| Owner Pays: | Grounds Care, Trash Collection |
| Parcel Number: | 28-23-27-8319-20-030 |
| Pets Allowed: | Yes |
| Road Surface Type: | Brick, Concrete |
| State Or Province: | FL |
| Association?: | Yes |
| Lease Amount Frequency: | Monthly |
| Property Condition: | Completed |
| Application Fee: | 65 |
| Association Fee Requirement: | Required |
| Building Area Total Srch Sq M: | 260.41 |
| Calculated List Price By Calcula: | 1.25 |
| Flood Zone Code: | X |
| Green Verification Count: | 0 |
| Living Area Meters: | 260.41 |
| Long Term Yn: | Yes |
| Lot Size Square Meters: | 581 |
| Pet Fee Non Refundable: | 300 |
| Sdeo yn: | No |
| Unit Number Yn: | No |
| Water Access Yn: | No |
| Water Extras Yn: | No |
| Water View: | No |
| Association Name: | Summerlake community association |
| Rent Spree Url: | https://apply.link/4uep9Ms |
| Rent Spree Yn: | 1 |
| Attribution Contact: | 352-404-6542 |
| Originating System Name : | Stellar MLS |
| In Law Suite Yn: | No |
| Green Energy Generation Yn: | No |
| Listing Contract Date: | 2026-08-23 |
Copyright 2026 My Florida Regional MLS DBA Stellar MLS. All rights reserved. Information deemed reliable but is not guaranteed. The data relating to real estate for sale on this web site comes in part from the Internet Data Exchange Program of My Florida Regional MLS DBA Stellar MLS. Real estate listings held by brokerage firms other than the owner of this page include the name of the listing broker. Information provided is for consumer's personal, non-commercial use and may not be used for any purpose other than to identify prospective properties consumers may be interested in purchasing. This site will be monitored for 'scraping' and any use of search facilities of data on the site other than by a consumer looking to purchase real estate is prohibited. Listing broker has attempted to offer accurate data, but buyers are advised to confirm all items. Information last updated on October 08, 2026 05:28 PM - ET


Based on information submitted to the MLS GRID as of October 08, 2026 05:28 PM - ET. All data is obtained from various sources and may not have been verified by broker or MLS GRID. Supplied Open House Information is subject to change without notice. All information should be independently reviewed and verified for accuracy. Properties may or may not be listed by the office/agent presenting the information. Properties displayed may be listed or sold by various participants in the MLS. Some listings have been excluded from this website.
IDX information is provided exclusively for consumers’ personal noncommercial use, that it may not be used for any purpose other than to identify prospective properties consumers may be interested in purchasing, that the data is deemed reliable but is not guaranteed by MLS GRID, and that the use of the MLS GRID Data may be subject to an end user license agreement prescribed by the Member Participant’s applicable MLS if any and as amended from time to time.
Property Last Updated: October 08, 2026 05:28 PM - ET
