6102 S HAMPSHIRE CT
Windermere, FL 34786
$2,240,000
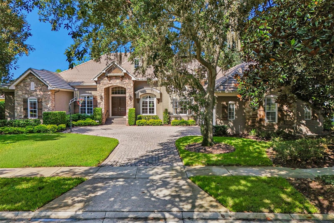
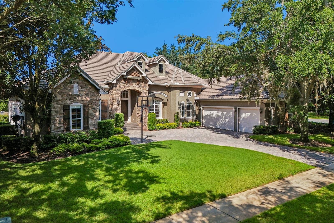
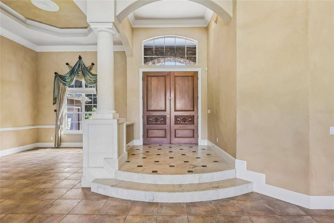
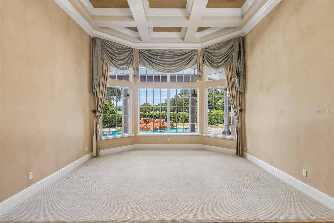
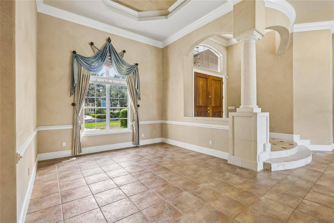
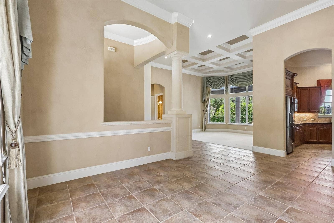
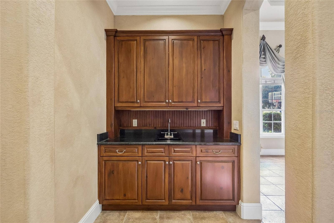
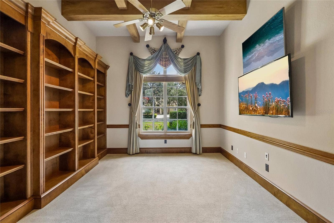
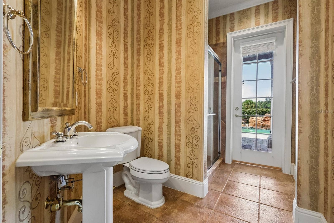
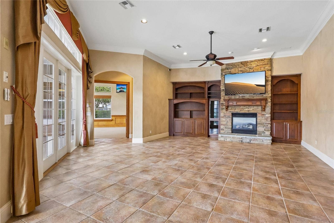
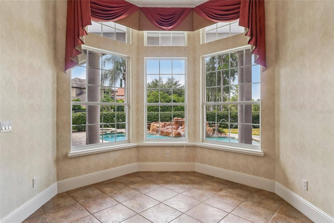
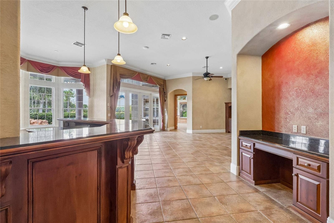
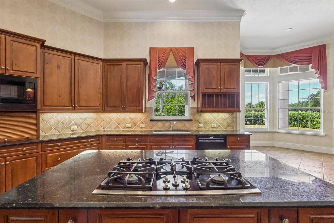
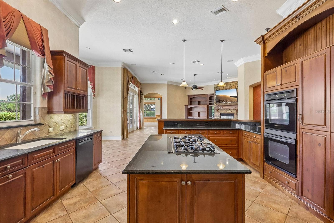
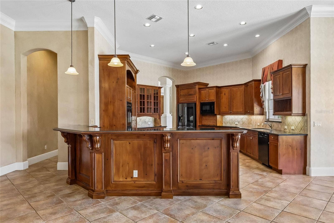
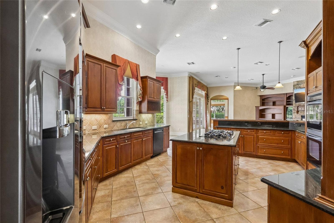
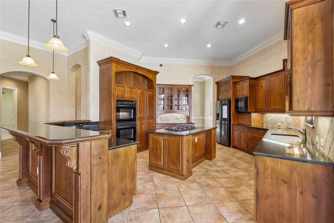
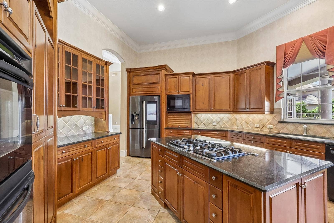
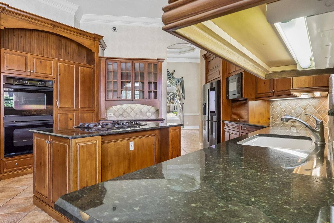
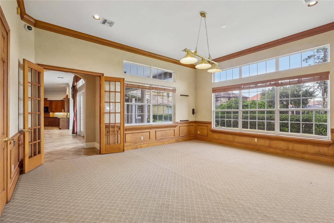
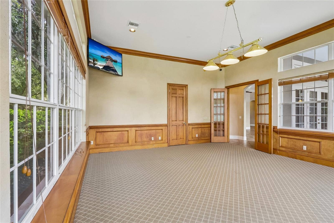
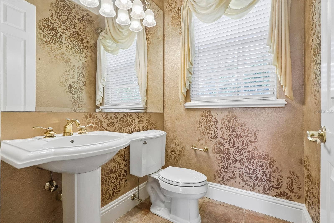
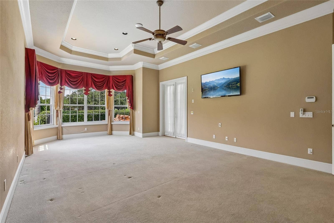
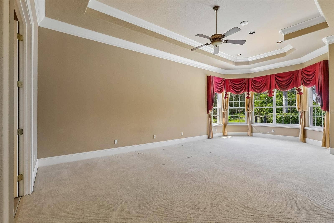
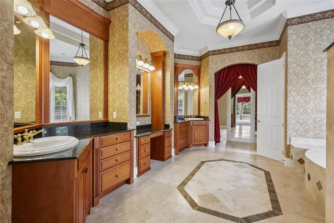
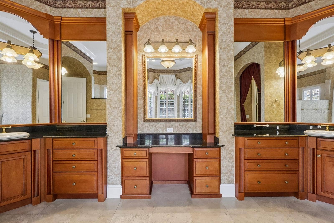
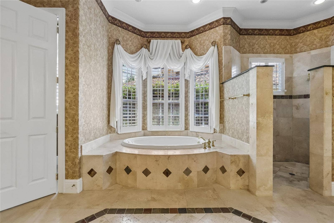
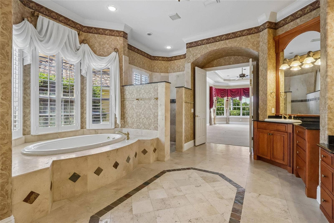
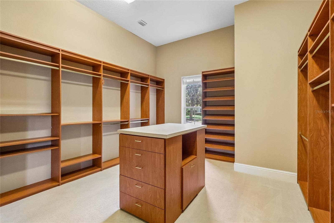
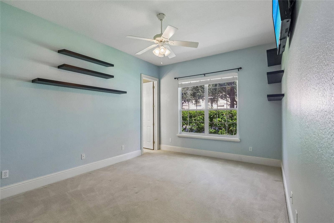
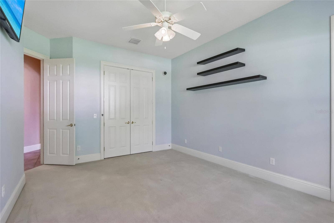
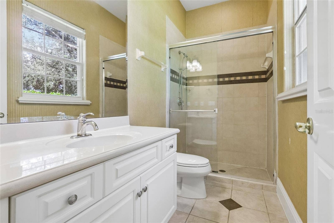
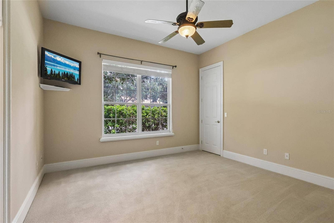
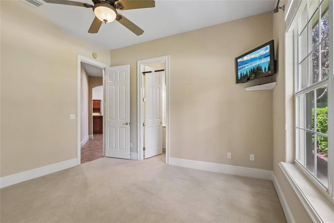
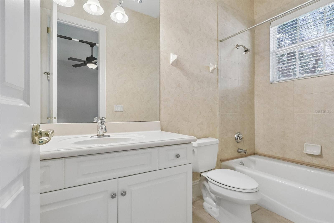
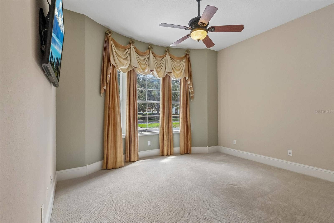
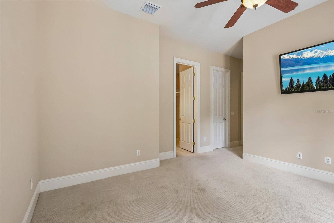
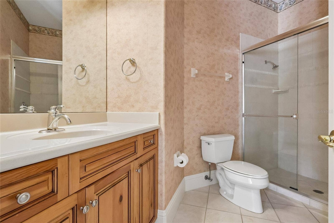
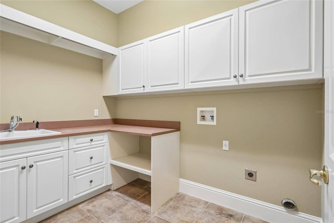
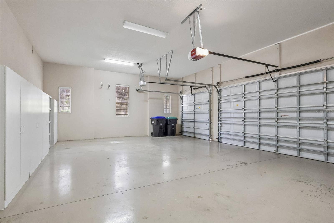
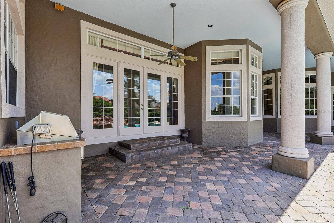
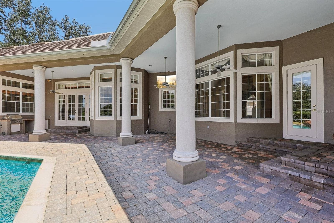
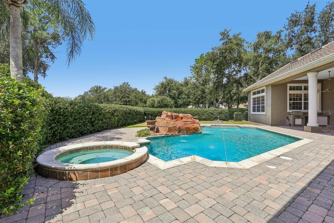
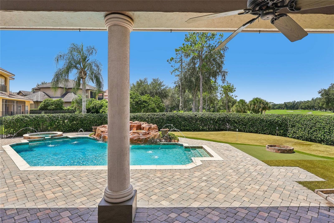
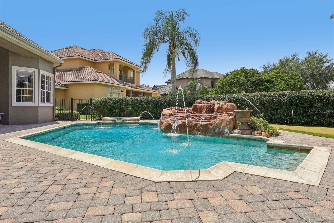
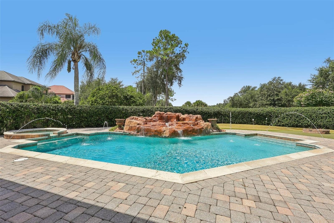
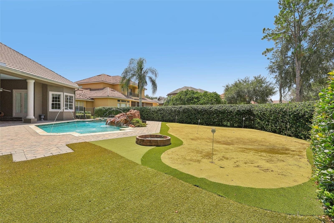
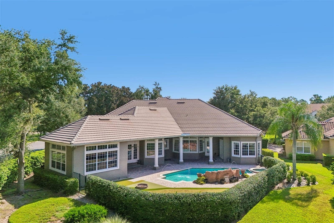
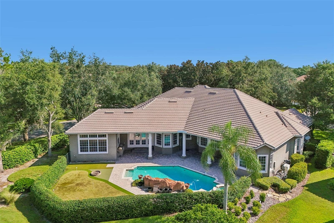
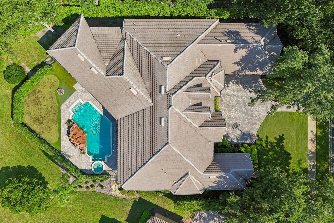
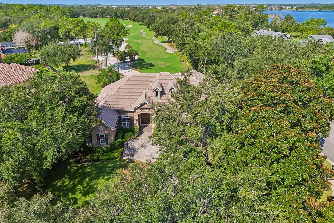
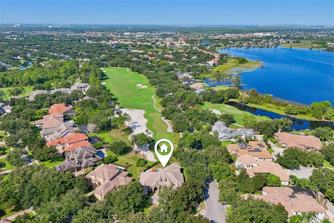
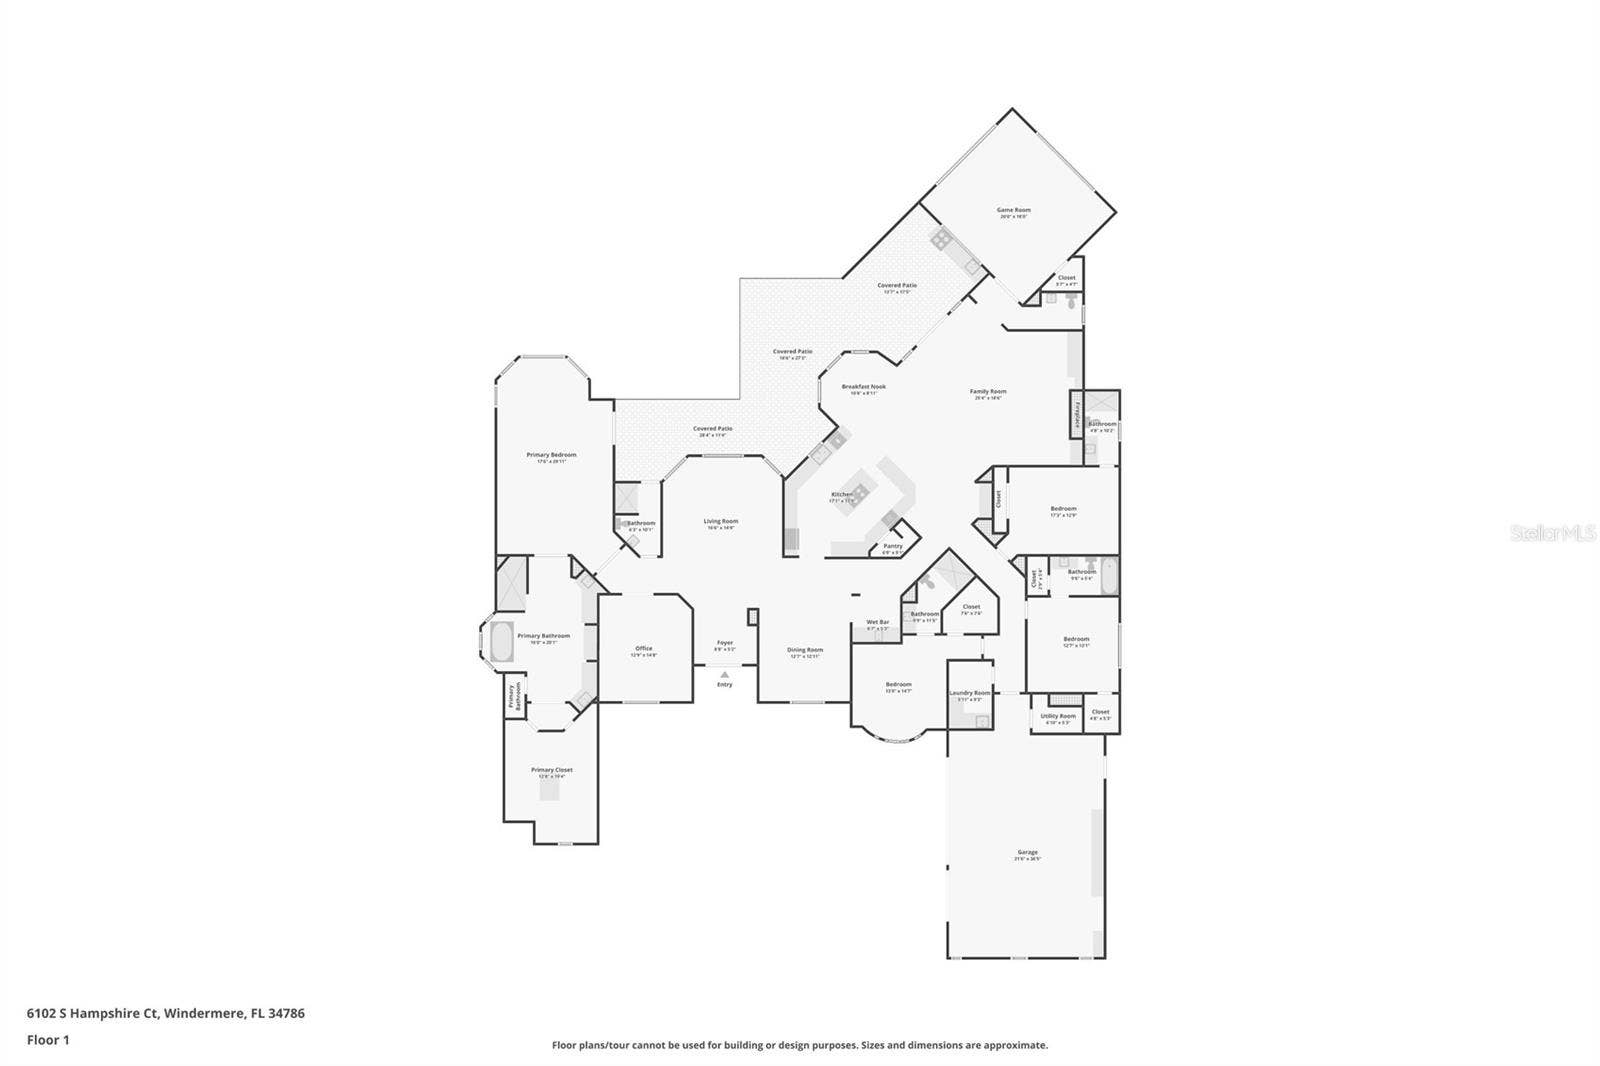
Welcome to Keene’s Pointe - 24-hour gated/attended golf community situated around The Golden Bear Club, an 18-hole Jack Nicklaus golf course featuring golf, tennis, fitness, dining and swimming. This custom home positioned on a private lot overlooking the sixth hole offers single-story living with a split floor plan. Designed with function in mind, the primary suite and office are situated on one side for added privacy, while three additional bedroom en-suites and the laundry room are located on the opposite side. A double-door invites you into the formal living and dining room with wet bar. Quality finishes throughout, including 8-foot interior doors, custom woodwork and detailed ceiling designs, custom drapes and power blinds, camera system, and much more. The kitchen is equipped with stainless appliances, granite countertops, cooking island, spacious breakfast bar, a hidden walk-in pantry, and a built-in desk area. The family room features a stone gas fireplace with built-in cabinetry and flows naturally into the bonus room with half bath boasting beautiful wood paneled walls, perfect for use as a media room, playroom, or game room. The primary suite includes a sitting area, a 16x13 custom closet, and a well-appointed bathroom with jetted tub, walk-in shower, and dual vanities with makeup area. The office features built-in cabinetry and classic wood detailing. Outdoor living is designed for entertaining and functionality, with heated pool and spa with rock waterfall and fountains and summer kitchen with grill, sink and an ...
+ Read More
Listing Courtesy of: SOUTHERN REALTY GROUP LLC
407-217-6480
| Listing Id: | O6434011 |
|---|---|
| List Price: | $2,240,000 |
| Property Type: | Residential |
| Property Sub Type: | Single Family Residence |
| Status: | Active |
| Bedrooms Total: | 4 |
| Bathrooms Full: | 5 |
| Bathrooms Half: | 1 |
| Living Area: | 4,812 |
| Tax Annual Amount: | $17,745 |
| Lot Size Square Feet: | 19,344 |
| Lot Size Acres: | 0.44 |
| Waterfront?: | No |
| City: | Windermere |
| County Or Parish: | Orange |
| Subdivision Name: | Keenes Pointe |
| Postal Code: | 34786 |
| Year Built: | 2002 |
| Appliances: | Built-In Oven, Cooktop, Dishwasher, Disposal, Exhaust Fan, Gas Water Heater, Microwave, Range Hood, Refrigerator |
| Association Amenities: | Basketball Court, Clubhouse, Fence Restrictions, Gated, Optional Additional Fees, Park, Playground, Recreation Facilities, Storage |
| Builder Name: | J.R. Watson |
| Association Fee: | $3,578 |
| Association Fee Frequency: | Annually |
| Association Fee Includes: | Guard - 24 Hour, Common Area Taxes, Recreational Facilities |
| Attached Garage?: | Yes |
| Bathrooms Total Integer: | 6 |
| Building Area Source: | Public Records |
| Building Area Total: | 6435 |
| Building Area Units: | Square Feet |
| Direction Faces: | East |
| Foundation Details: | Slab |
| Construction Materials: | Block, Stone, Stucco |
| Cooling: | Central Air, Zoned |
| Fireplace Features: | Family Room, Gas |
| Directions: | Enter via Chase Road or 535 gates. Main road, Tibet Butler to South Hampshire. House is on the corner of Tibet Butler and South Hampshire Court. |
| Elementary School: | Windermere Elem |
| Exterior Features: | Fire Pit, French Doors, Misting System, Outdoor Grill, Outdoor Kitchen, Rain Gutters, Sidewalk |
| Fencing: | Fenced, Other |
| Flooring: | Carpet, Tile, Travertine |
| Furnished: | Unfurnished |
| Garage Spaces: | 3 |
| Garage?: | Yes |
| Community Features: | Association Recreation - Owned, Clubhouse, Community Mailbox, Deed Restrictions, Dog Park, Fitness Center, Gated Community - Guard, Golf Carts OK, Golf, Park, Playground, Pool, Restaurant, Sidewalks, Special Community Restrictions, Tennis Court(s) |
| Heating: | Central, Electric, Exhaust Fan, Natural Gas |
| High School: | Windermere High School |
| Interior Features: | Built-in Features, Ceiling Fans(s), Chair Rail, Coffered Ceiling(s), Crown Molding, Eat-in Kitchen, High Ceilings, Kitchen/Family Room Combo, Primary Bedroom Main Floor, Solid Wood Cabinets, Split Bedroom, Stone Counters, Tray Ceiling(s), Walk-In Closet(s), Wet Bar, Window Treatments |
| Laundry Features: | Inside, Laundry Room |
| Levels: | One |
| Ownership: | Fee Simple |
| Living Area Source: | Public Records |
| Living Area Units: | Square Feet |
| Lot Features: | Corner Lot, Near Golf Course, On Golf Course, Sidewalk |
| Lot Size Acres: | 0.44 |
| Postal Code Plus4: | 5622 |
| Middle Or Junior School: | Bridgewater Middle |
| MLS Area Major: | 34786 - Windermere |
| MLS Area Major: | 34786 - Windermere |
| Original List Price: | $2,240,000 |
| Other Equipment: | Fire Pit, Irrigation Equipment, Misting System |
| Parcel Number: | 29-23-28-4075-05-000 |
| Parking Features: | Driveway, Garage Door Opener, Garage Faces Side |
| Patio And Porch Features: | Covered, Patio |
| Pets Allowed: | Yes |
| Pool Features: | Gunite, Heated, In Ground, Lighting, Salt Water |
| Township: | 23 |
| Road Surface Type: | Asphalt |
| Roof: | Tile |
| Listing Terms: | Cash, Conventional |
| Tax Year: | 2026 |
| Security Features: | Closed Circuit Camera(s), Gated Community, Security System, Security System Owned, Smoke Detector(s) |
| Sewer: | Septic Tank |
| Special Listing Conditions: | None |
| Water Body Name: | LAKE BURDEN |
| State Or Province: | FL |
| Association?: | Yes |
| Utilities: | BB/HS Internet Available, Electricity Connected, Natural Gas Connected, Public, Water Connected |
| View: | Golf Course |
| Water Source: | Public |
| Public Survey Range: | 28 |
| Public Survey Section: | 29 |
| Zoning: | P-D |
| Spa Features: | Heated, In Ground |
| Spa?: | Yes |
| Vegetation: | Mature Landscaping |
| Window Features: | Blinds, Drapes, Shutters, Window Treatments |
| Additional Lease Restrictions: | Refer to HOA docs for lease restrictions. |
| Additional Rooms: | Den/Library/Office, Formal Dining Room Separate, Formal Living Room Separate, Great Room, Inside Utility, Media Room |
| Amenities Additional Fees: | Use of The Golden Bear Club is by private membership only. Residents must be a member to use the golf course, pool, tennis courts, fitness center and Clubhouse/dining. Visit www.thegoldenbearclub.com for additional information. |
| Association Approval Required Yn: | No |
| Association Email: | keenespointehoa@gmail.com |
| Association Fee Requirement: | Required |
| Association Url: | keenespointehoa.com |
| Available For Lease Yn: | Yes |
| Building Area Total Srch Sq M: | 597.83 |
| Calculated List Price By Calcula: | 465.50 |
| Cddyn: | No |
| Dprurl: | https://www.workforce-resource.com/dpr/listing/MFRMLS/O6434011?w=Agent&skip_sso=true |
| Dprurl 2: | https://www.workforce-resource.com/dpr/listing/MFRMLS/O6434011?w=Customer |
| Dpryn: | No |
| Exist Lse Tenant Yn: | No |
| Flood Zone Code: | x |
| Garage Dimensions: | 31x23 |
| Homestead Yn: | Yes |
| Lease Restrictions Yn: | Yes |
| Living Area Meters: | 447.05 |
| Lot Size Square Meters: | 1797 |
| Minimum Lease: | 8-12 Months |
| Monthly Hoa Amount: | $298 |
| Number Of Septics: | 2 |
| Pet Restrictions: | Refer to HOA docs for pet restrictions. |
| Realtor Info: | Sign |
| Room Count: | 11 |
| Sdeo yn: | No |
| Total Acreage: | 1/4 to less than 1/2 |
| Total Annual Fees: | $3,578 |
| Total Monthly Fees: | $298 |
| Water Access: | Lake |
| Water Access Yn: | Yes |
| Water Extras: | Fishing Pier, Skiing Allowed |
| Water Extras Yn: | Yes |
| Water View: | No |
| Yrs Of Owner Prior To Leasing Re: | 0 |
| Association Name: | Leland Mgt |
| Association Phone: | 407-909-9099 |
| Association 2 Yn: | 0 |
| Attribution Contact: | 407-217-6480 |
| Originating System Name : | Stellar MLS |
| Community Association Water Features: | Community Boat Ramp, Fishing, Lake, Water Access |
| In Law Suite Yn: | No |
| Green Energy Generation Yn: | No |
| Listing Contract Date: | 2026-08-14 |
| Fireplace?: | Yes |
| Pool Private?: | Yes |
Mortgage Calculator
Copyright 2026 My Florida Regional MLS DBA Stellar MLS. All rights reserved. Information deemed reliable but is not guaranteed. The data relating to real estate for sale on this web site comes in part from the Internet Data Exchange Program of My Florida Regional MLS DBA Stellar MLS. Real estate listings held by brokerage firms other than the owner of this page include the name of the listing broker. Information provided is for consumer's personal, non-commercial use and may not be used for any purpose other than to identify prospective properties consumers may be interested in purchasing. This site will be monitored for 'scraping' and any use of search facilities of data on the site other than by a consumer looking to purchase real estate is prohibited. Listing broker has attempted to offer accurate data, but buyers are advised to confirm all items. Information last updated on October 08, 2026 05:28 PM - ET


Based on information submitted to the MLS GRID as of October 08, 2026 05:28 PM - ET. All data is obtained from various sources and may not have been verified by broker or MLS GRID. Supplied Open House Information is subject to change without notice. All information should be independently reviewed and verified for accuracy. Properties may or may not be listed by the office/agent presenting the information. Properties displayed may be listed or sold by various participants in the MLS. Some listings have been excluded from this website.
IDX information is provided exclusively for consumers’ personal noncommercial use, that it may not be used for any purpose other than to identify prospective properties consumers may be interested in purchasing, that the data is deemed reliable but is not guaranteed by MLS GRID, and that the use of the MLS GRID Data may be subject to an end user license agreement prescribed by the Member Participant’s applicable MLS if any and as amended from time to time.
Property Last Updated: October 08, 2026 05:28 PM - ET
