5603 MARLEON DRIVE
Windermere, FL 34786
$27,000,000
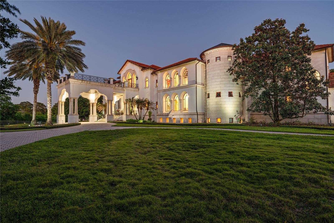
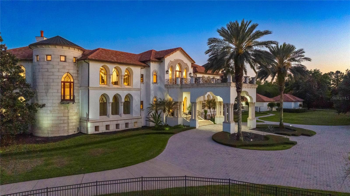
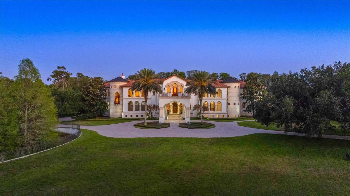
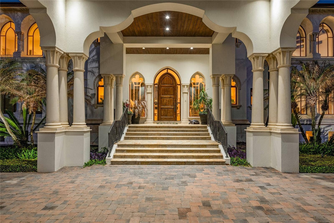
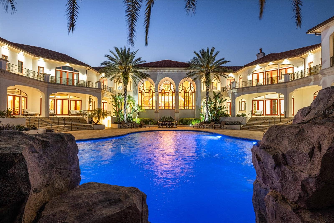
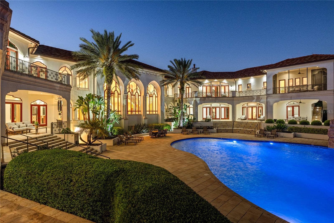
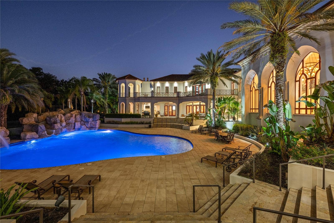
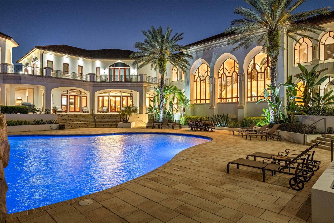
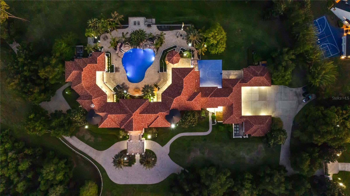
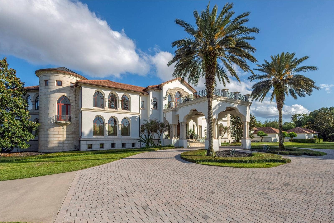
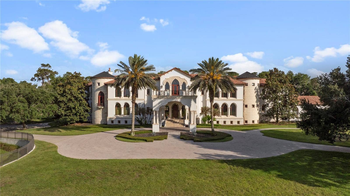
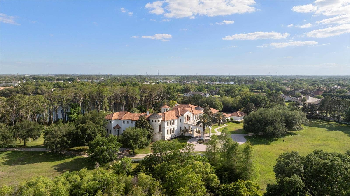
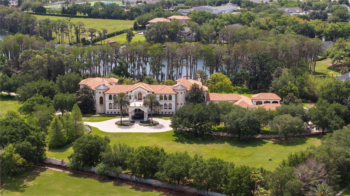
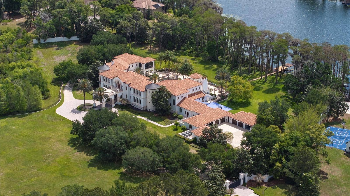
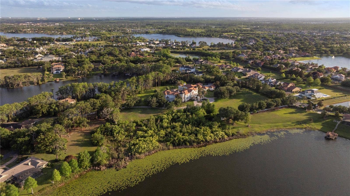
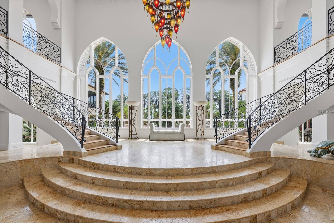
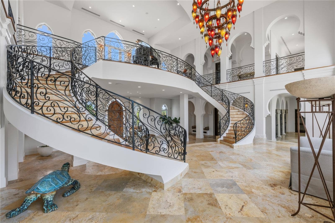
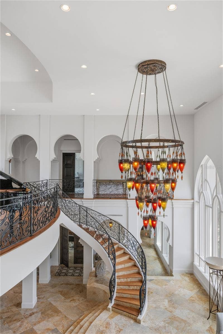
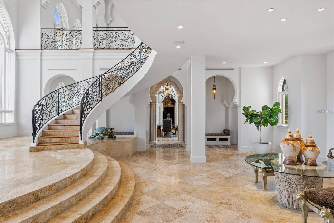
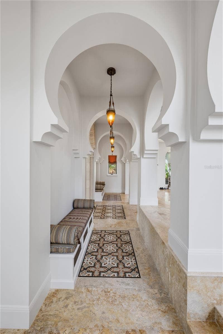
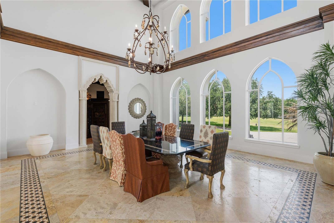
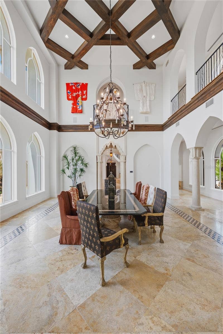
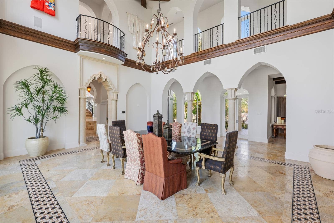
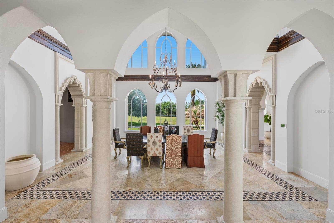
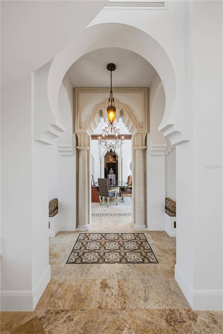
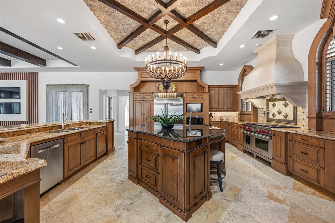
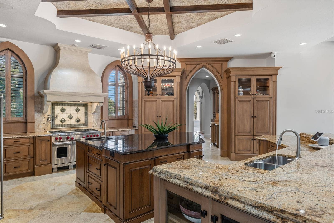
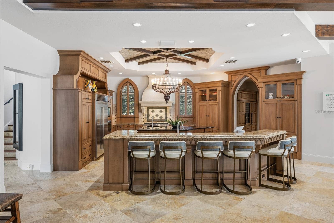
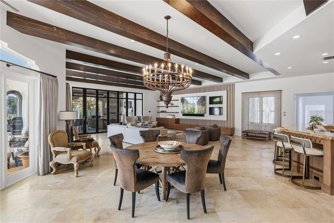
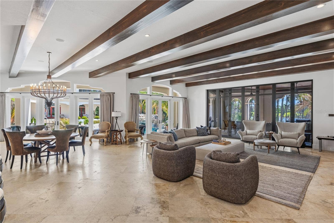
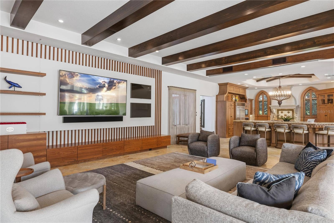
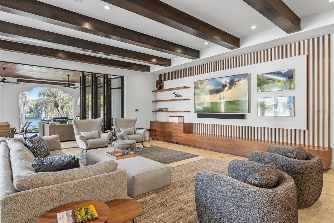
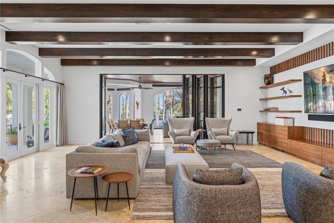
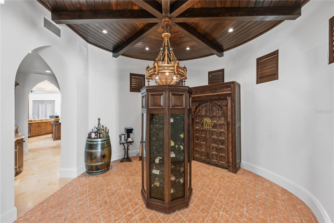
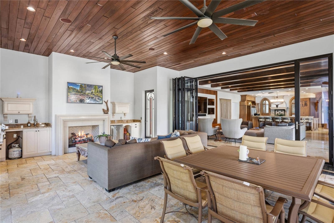
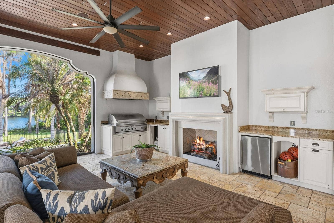
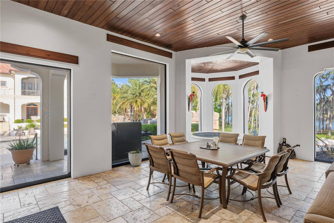
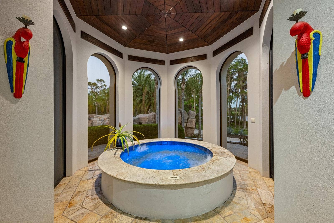
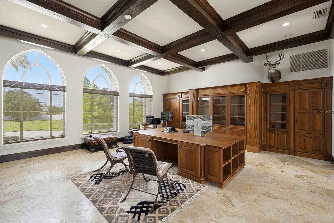
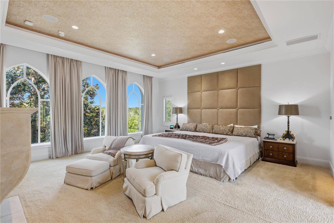
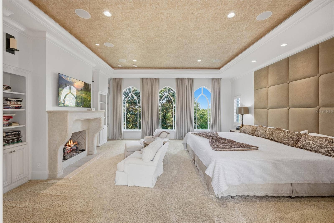
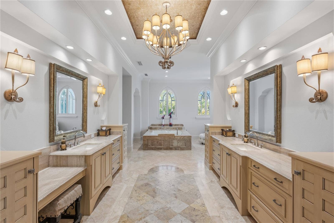
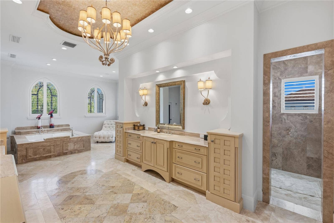
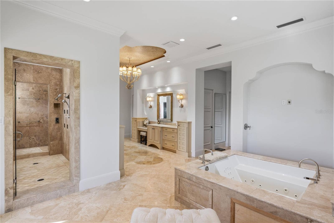
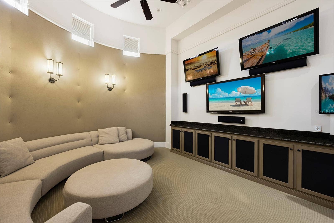
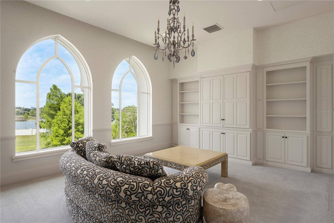
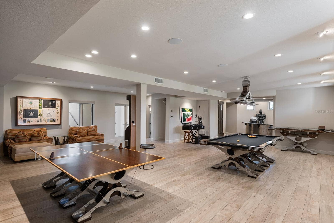
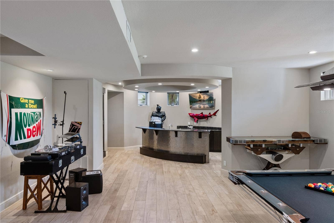
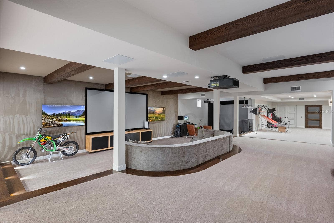
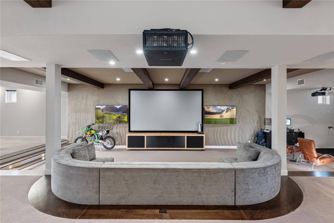
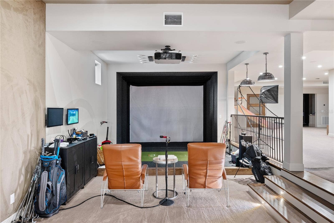
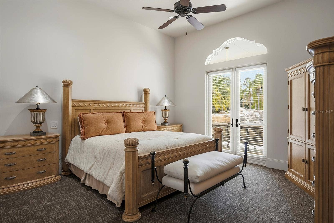
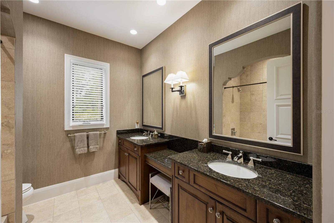
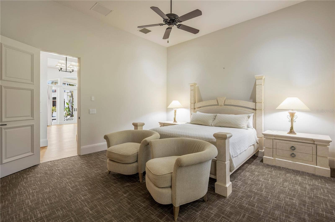
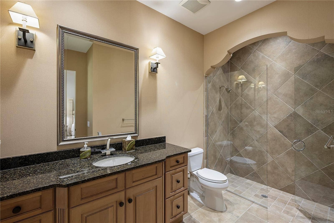
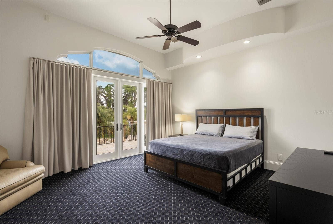
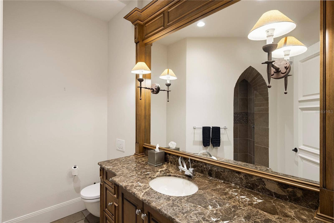
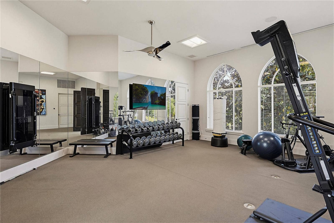
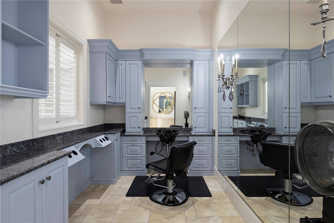
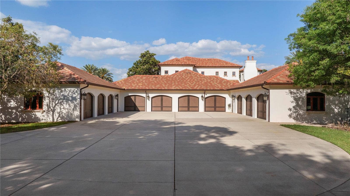
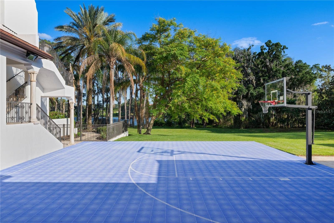
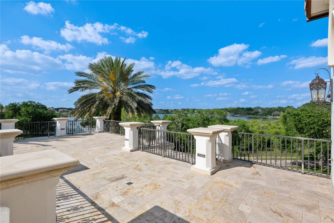
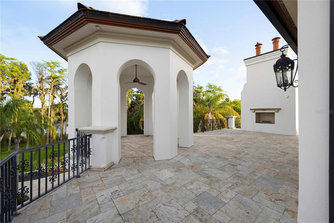
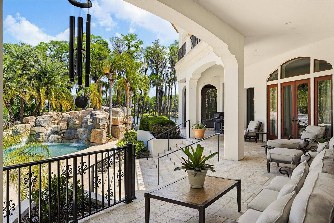
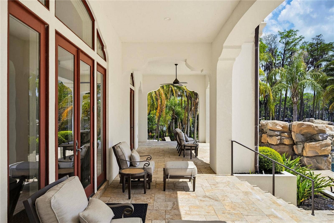
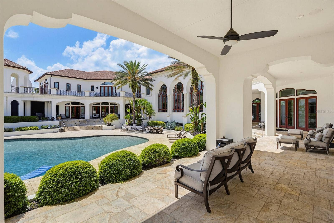
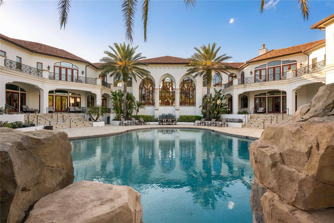
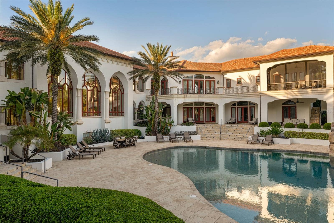
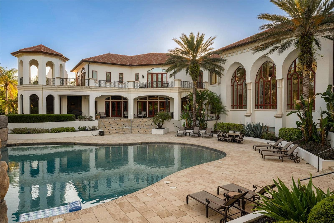
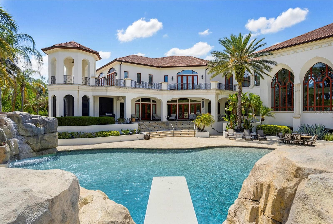
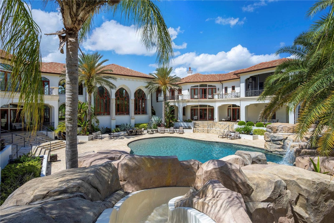
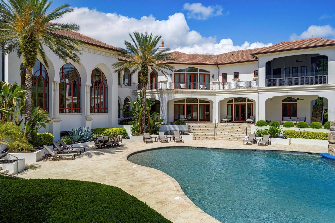
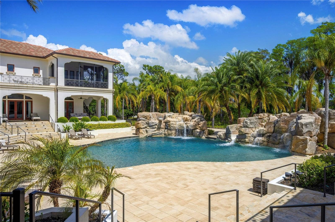
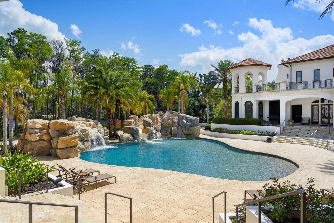
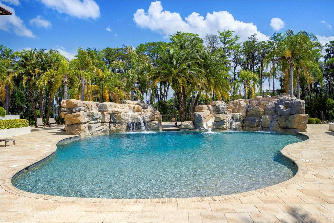
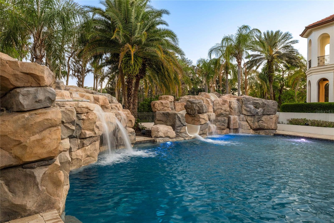
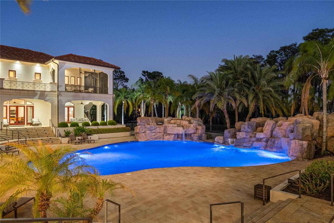
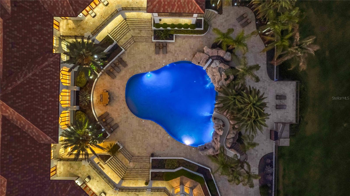
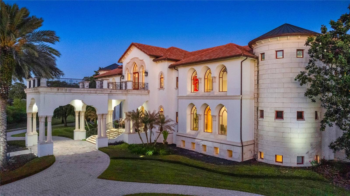
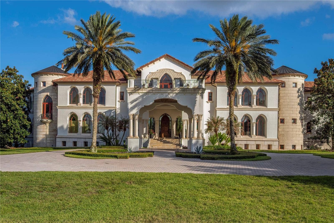
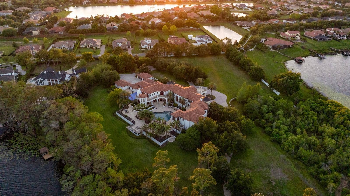
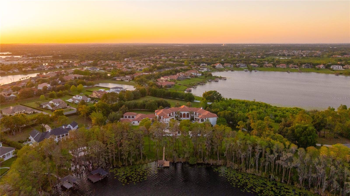
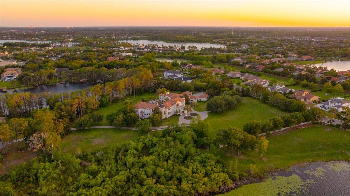
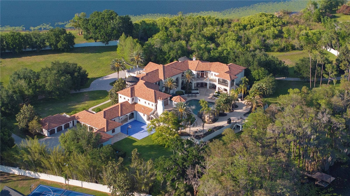
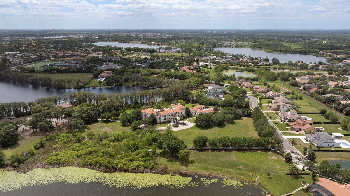
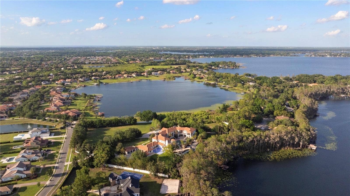
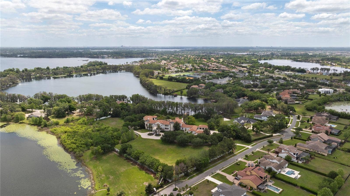
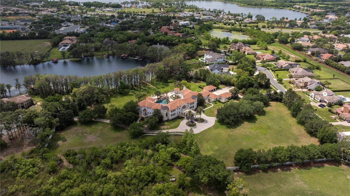
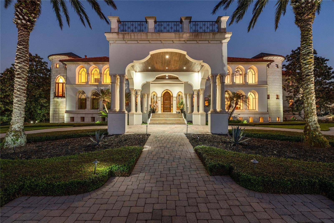
A rare legacy estate of extraordinary scale and architectural significance, this magnificent lakefront compound spans over 22,000 square feet across more than 11 private acres with over 440 feet of pristine frontage on Cypress Lake. Masterfully designed to deliver the ultimate blend of grandeur, privacy, and resort-inspired living, the residence is statement of uncompromising luxury. Beyond the gated entrance, a sweeping motor court and dramatic porte-cochère introduce the home’s commanding Mediterranean-inspired architecture, where turreted wings, natural stone detailing, and elegant arched windows create an unforgettable arrival experience. Inside, a breathtaking 28-foot grand foyer unfolds beneath soaring ceilings, anchored by a spectacular double staircase with intricate custom ironwork that evokes the elegance of a world-class villa. Flooded with natural light through towering arched windows, the space immediately establishes the scale and sophistication that define the estate. Designed for intimate living and large-scale entertaining, the interiors blend timeless craftsmanship with modern refinement. The gourmet chef’s kitchen is a showpiece of its own, featuring custom wood cabinetry, expansive stone countertops, professional-grade appliances, a dramatic custom range hood, oversized center island, hidden pantry and richly detailed ceiling treatments that elevate the space into a culinary centerpiece. Adjacent gathering areas showcase exposed wood beams, designer lighting and seamless indoor-outdoor connectivity, creating warm yet grand living environments ideal for entertaining on any scale. Every amenity within the residence has been thoughtfully curated to rival the finest luxury resorts. Highlights include a state-of-the-art theater, golf simulator, multiple ...
+ Read More
Listing Courtesy of: PREMIER SOTHEBYS INT'L REALTY
407-581-7888
| Listing Id: | O6404938 |
|---|---|
| List Price: | $27,000,000 |
| Property Type: | Residential |
| Property Sub Type: | Single Family Residence |
| Status: | Active |
| Bedrooms Total: | 7 |
| Bathrooms Full: | 8 |
| Bathrooms Half: | 2 |
| Living Area: | 22,108 |
| Tax Annual Amount: | $138,635 |
| Lot Size Square Feet: | 504,288 |
| Lot Size Acres: | 11.58 |
| Architectural Style: | Mediterranean |
| Waterfront?: | Yes |
| City: | Windermere |
| County Or Parish: | Orange |
| Subdivision Name: | Na |
| Postal Code: | 34786 |
| Year Built: | 2008 |
| Additional Parcels?: | Yes |
| Appliances: | Bar Fridge, Built-In Oven, Convection Oven, Cooktop, Dishwasher, Disposal, Dryer, Exhaust Fan, Freezer, Gas Water Heater, Ice Maker, Microwave, Range, Range Hood, Refrigerator, Washer, Wine Refrigerator |
| Basement: | Exterior Entry, Finished |
| Attached Garage?: | Yes |
| Bathrooms Total Integer: | 10 |
| Building Area Source: | Public Records |
| Building Area Total: | 34320 |
| Building Area Units: | Square Feet |
| Direction Faces: | Northwest |
| Foundation Details: | Slab |
| Construction Materials: | Block, Concrete, Stone, Stucco |
| Cooling: | Central Air |
| Fireplace Features: | Gas, Outside, Primary Bedroom, Wood Burning |
| Directions: | From 429 exit and Winter Garden Vineland Rd - South on Winter Garden Vineland Rd. Turn left on Winter Garden Vineland Rd. Left on Marleon Dr. |
| Exterior Features: | Balcony, French Doors, Garden, Outdoor Kitchen |
| Fencing: | Masonry, Stone |
| Fireplace?: | Yes |
| Flooring: | Carpet, Marble, Tile, Travertine, Wood |
| Furnished: | Unfurnished |
| Garage Spaces: | 10 |
| Garage?: | Yes |
| Heating: | Central |
| Interior Features: | Accessibility Features, Built-in Features, Cathedral Ceiling(s), Ceiling Fans(s), Coffered Ceiling(s), Crown Molding, Dry Bar, Eat-in Kitchen, Elevator, High Ceilings, Kitchen/Family Room Combo, Living Room/Dining Room Combo, Open Floorplan, PrimaryBedroom Upstairs, Sauna, Smart Home, Solid Surface Counters, Solid Wood Cabinets, Split Bedroom, Stone Counters, Thermostat, Tray Ceiling(s), Vaulted Ceiling(s), Walk-In Closet(s), Wet Bar, Window Treatments |
| Laundry Features: | Inside, Laundry Closet, Laundry Room |
| Levels: | Three Or More |
| Ownership: | Fee Simple |
| Living Area Source: | Public Records |
| Living Area Units: | Square Feet |
| Lot Features: | Oversized Lot, Private |
| Lot Size Acres: | 11.58 |
| Postal Code Plus4: | 7017 |
| MLS Area Major: | 34786 - Windermere |
| MLS Area Major: | 34786 - Windermere |
| Other Structures: | Outdoor Kitchen |
| Original List Price: | $27,000,000 |
| Other Equipment: | Irrigation Equipment |
| Parcel Number: | 13-23-27-0000-00-011 |
| Parking Features: | Oversized, Garage |
| Patio And Porch Features: | Covered, Enclosed, Patio, Wrap Around |
| Pets Allowed: | Yes |
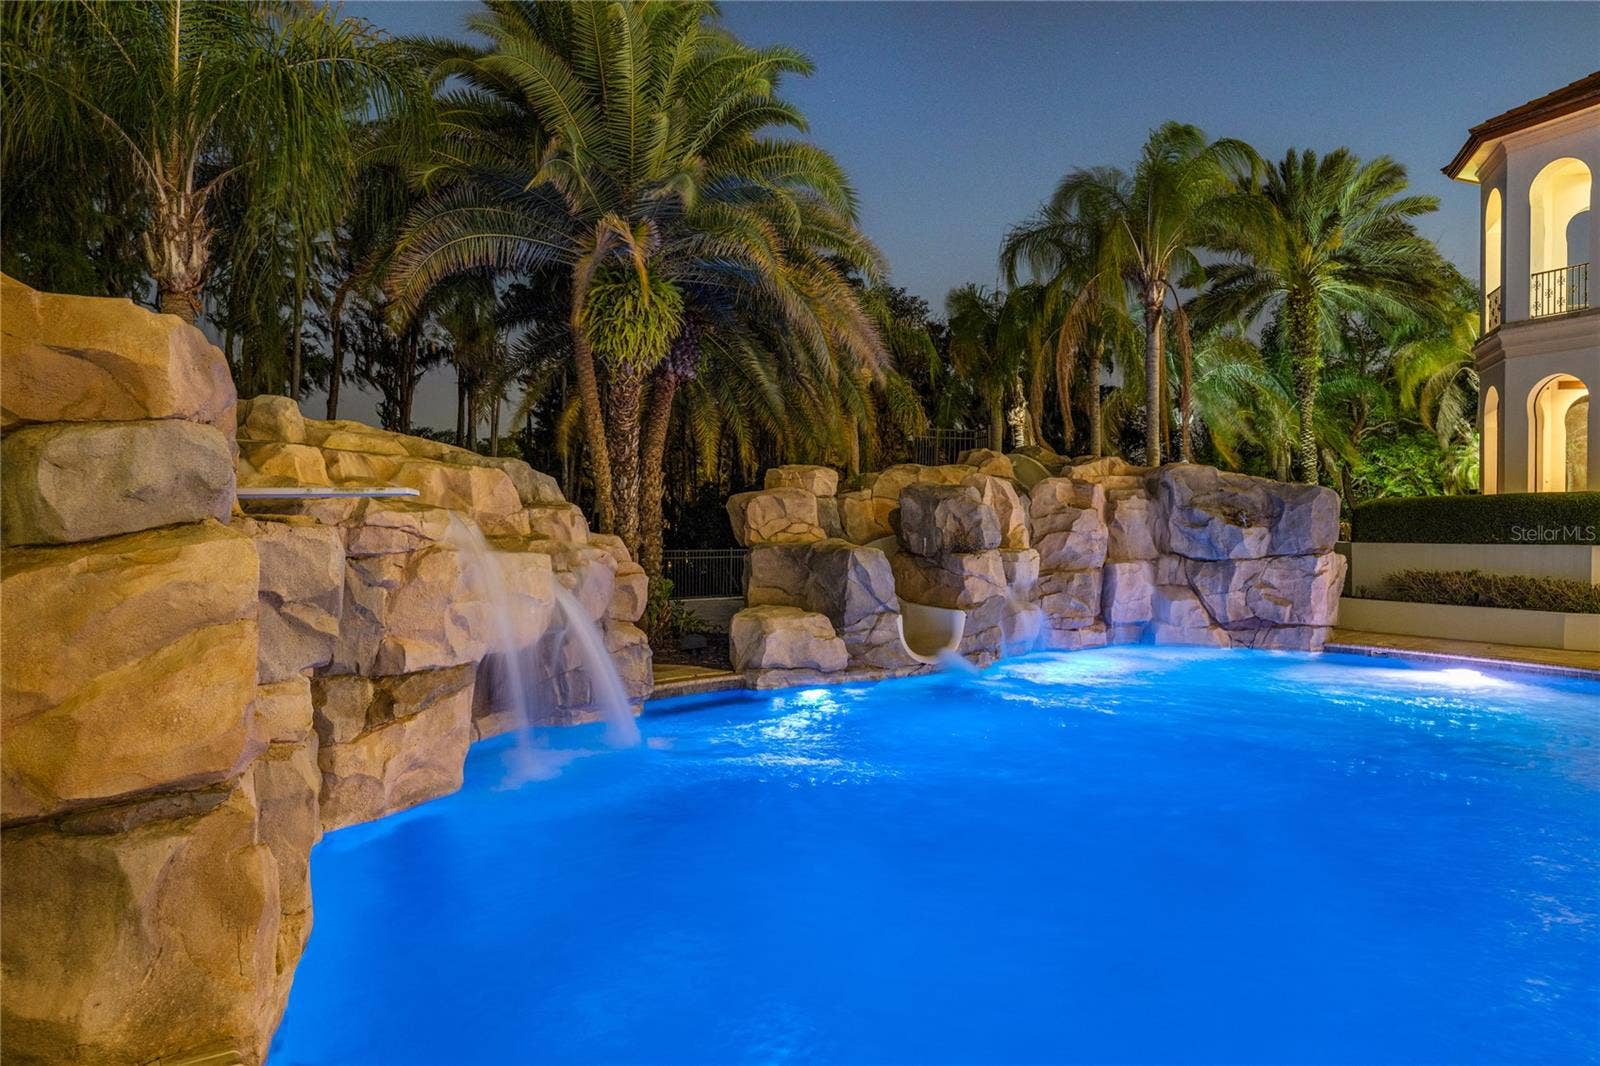
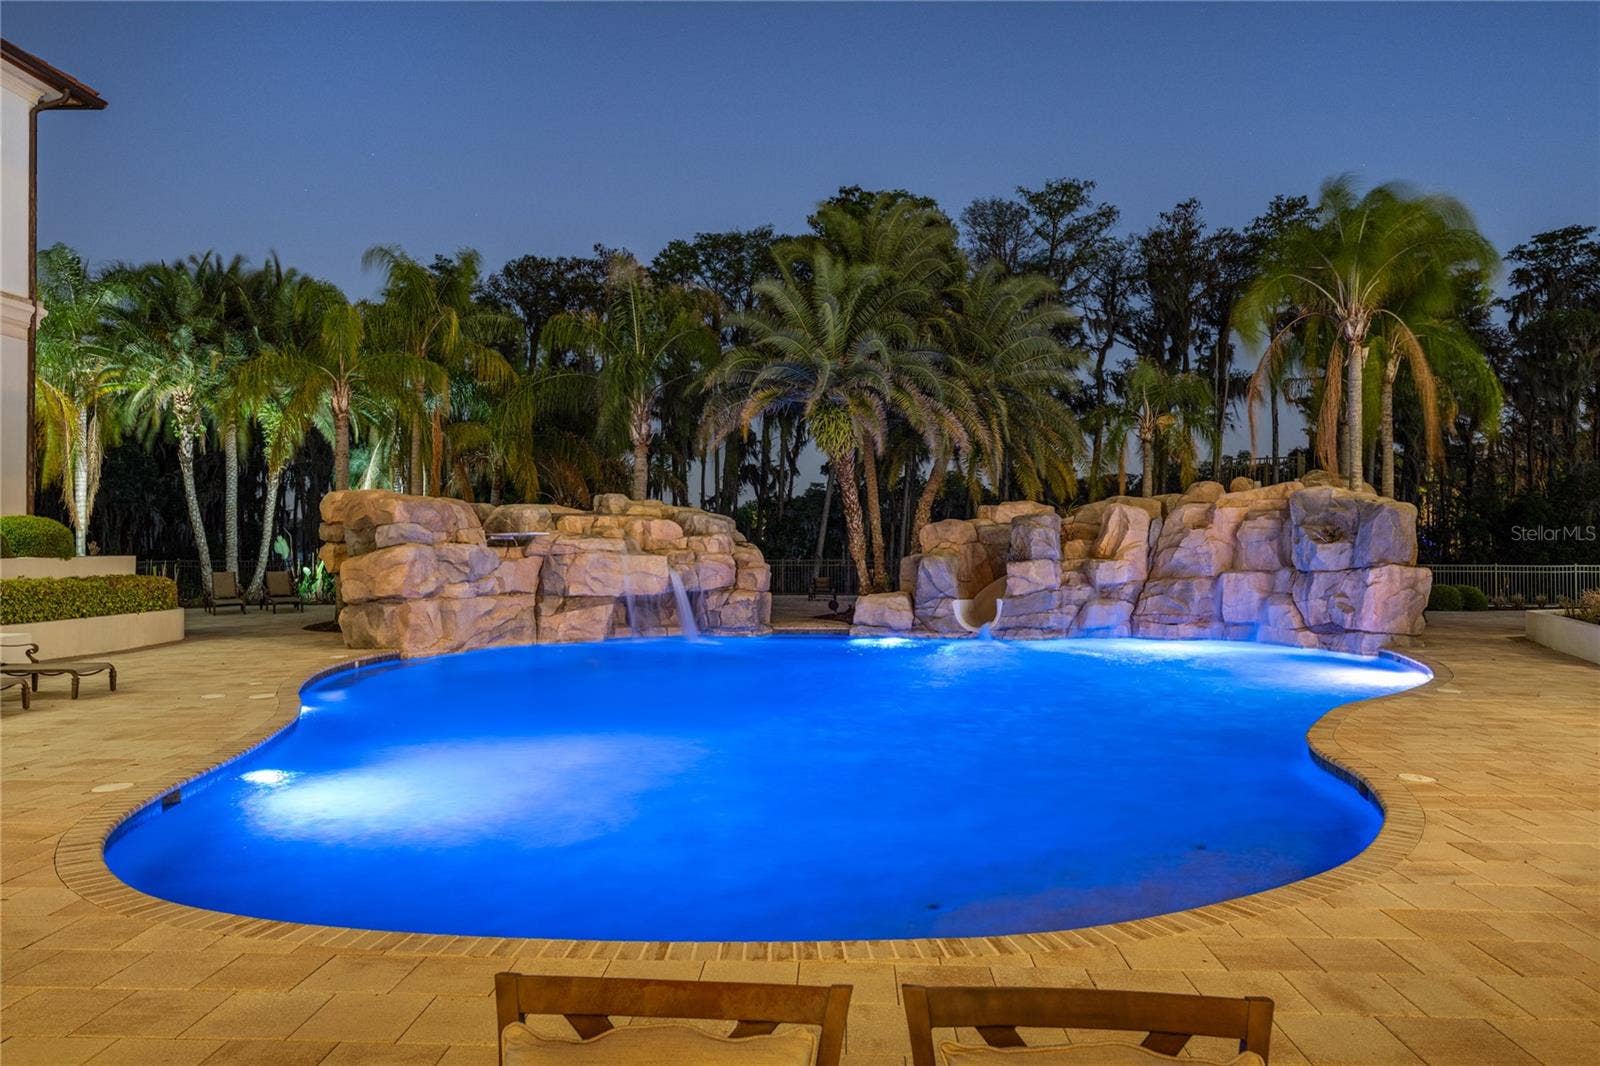
| Pool Features: | Heated, In Ground, Lighting, Salt Water |
| Pool Private?: | Yes |
| Stories Total: | 2 |
| Township: | 23 |
| Road Surface Type: | Asphalt, Concrete |
| Roof: | Tile |
| Listing Terms: | Cash, Conventional |
| Tax Year: | 2025 |
| Security Features: | Security Gate, Security Lights, Security System |
| Sewer: | Septic Tank |
| Special Listing Conditions: | None |
| Water Body Name: | CYPRESS LAKE |
| State Or Province: | FL |
| Additional Parcels Description: | 13-23-27-4110-00-550 |
| Utilities: | Electricity Connected, Natural Gas Connected, Private, Water Available, Water Connected |
| View: | Garden, Pool, Trees/Woods, Water |
| Water Source: | Canal/Lake For Irrigation, Well |
| Number Of Lots: | 2 |
| Public Survey Range: | 27 |
| Public Survey Section: | 13 |
| Zoning: | R-CE |
| Possession: | Close Of Escrow |
| Spa Features: | In Ground |
| Spa?: | Yes |
| Vegetation: | Mature Landscaping |
| Waterfront Features: | Lake Front |
| Window Features: | Blinds, Rods, Tinted Windows |
| Additional Rooms: | Bonus Room, Den/Library/Office, Family Room, Florida Room, Formal Dining Room Separate, Formal Living Room Separate, Great Room, Inside Utility, Interior In-Law Suite w/Private Entry, Loft, Media Room, Storage Rooms |
| Alternate Key Folio Num: | 272313000000011 |
| Association Approval Required Yn: | No |
| Available For Lease Yn: | Yes |
| Building Area Total Srch Sq M: | 3188.43 |
| Calculated List Price By Calcula: | 1221.28 |
| Cddyn: | No |
| Dprurl: | https://www.workforce-resource.com/dpr/listing/MFRMLS/O6404938?w=Agent&skip_sso=true |
| Dprurl 2: | https://www.workforce-resource.com/dpr/listing/MFRMLS/O6404938?w=Customer |
| Dpryn: | No |
| Exist Lse Tenant Yn: | No |
| Flood Zone Code: | X |
| Flood Zone Date: | 2021-09-24 |
| Flood Zone Panel: | 12095C0380H |
| Green Verification Count: | 0 |
| Homestead Yn: | Yes |
| Lease Restrictions Yn: | No |
| Listing Exclusion Yn: | No |
| Living Area Meters: | 2053.90 |
| Lot Size Square Meters: | 46850 |
| Minimum Lease: | 7 Months |
| Realtor Info: | As-Is |
| Room Count: | 3 |
| Sdeo yn: | No |
| Total Acreage: | 10 to less than 20 |
| Unit Number Yn: | No |
| Water Access: | Lake, Lake - Chain of Lakes |
| Water Access Yn: | Yes |
| Water Extras: | Boat Ramp - Private, Lift, Skiing Allowed |
| Water Extras Yn: | Yes |
| Water Frontage Feet Lake: | 440 |
| Waterfront Feet Total: | 440 |
| Water View: | Yes |
| Association 2 Yn: | 0 |
| Attribution Contact: | 407-581-7888 |
| Originating System Name : | Stellar MLS |
| Community Association Water Features: | Private Boat Ramp |
| Dock Description: | Dock - Covered, Dock w/Electric |
| Dock Dimensions: | 24X26 |
| Dock Yn: | Yes |
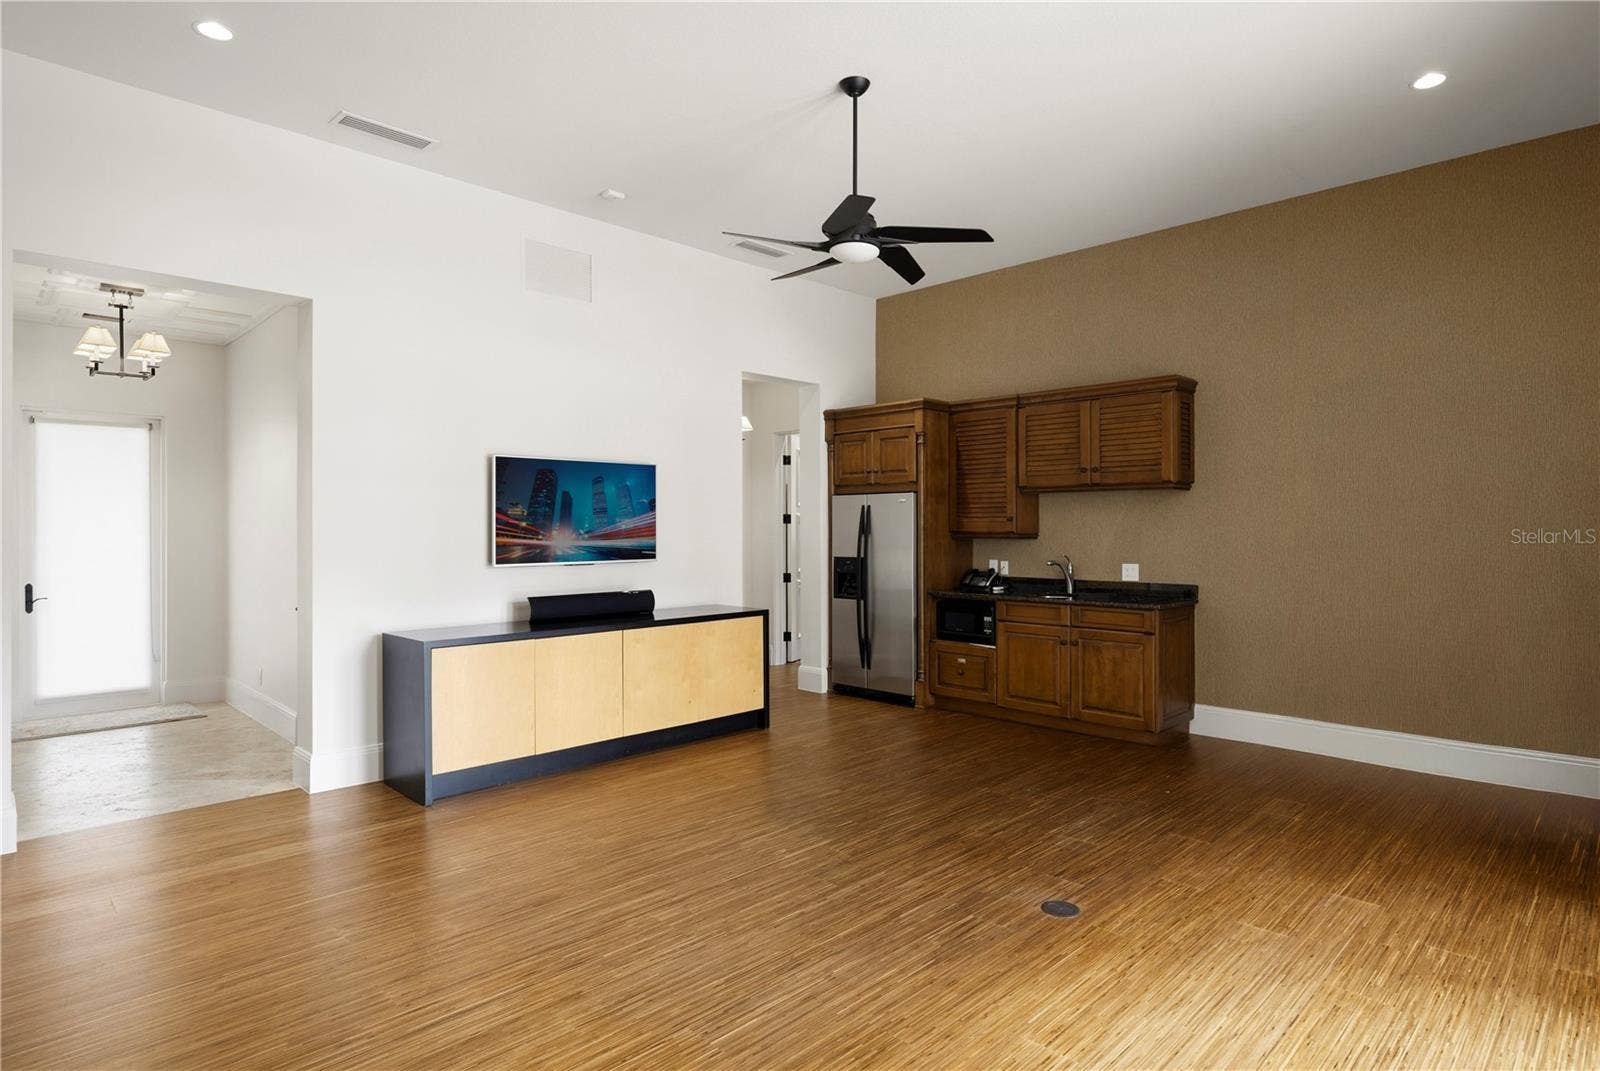
| In Law Suite Description: | 2+ Bathrooms, 2+ Bedrooms, Kitchenette, Private Entrance |
| In Law Suite Yn: | Yes |
| Green Energy Generation Yn: | No |
| Listing Contract Date: | 2026-05-11 |
Mortgage Calculator
Copyright 2026 My Florida Regional MLS DBA Stellar MLS. All rights reserved. Information deemed reliable but is not guaranteed. The data relating to real estate for sale on this web site comes in part from the Internet Data Exchange Program of My Florida Regional MLS DBA Stellar MLS. Real estate listings held by brokerage firms other than the owner of this page include the name of the listing broker. Information provided is for consumer's personal, non-commercial use and may not be used for any purpose other than to identify prospective properties consumers may be interested in purchasing. This site will be monitored for 'scraping' and any use of search facilities of data on the site other than by a consumer looking to purchase real estate is prohibited. Listing broker has attempted to offer accurate data, but buyers are advised to confirm all items. Information last updated on October 08, 2026 05:22 PM - ET


Based on information submitted to the MLS GRID as of October 08, 2026 05:22 PM - ET. All data is obtained from various sources and may not have been verified by broker or MLS GRID. Supplied Open House Information is subject to change without notice. All information should be independently reviewed and verified for accuracy. Properties may or may not be listed by the office/agent presenting the information. Properties displayed may be listed or sold by various participants in the MLS. Some listings have been excluded from this website.
IDX information is provided exclusively for consumers’ personal noncommercial use, that it may not be used for any purpose other than to identify prospective properties consumers may be interested in purchasing, that the data is deemed reliable but is not guaranteed by MLS GRID, and that the use of the MLS GRID Data may be subject to an end user license agreement prescribed by the Member Participant’s applicable MLS if any and as amended from time to time.
Property Last Updated: October 08, 2026 05:22 PM - ET
