
3654 HIDDEN RIVER LANE
Tavares, FL 32778
$2,199,000
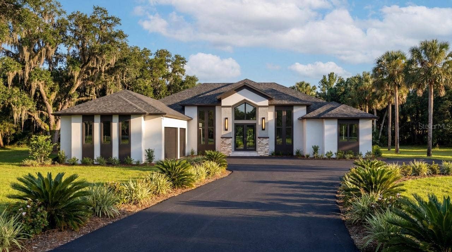
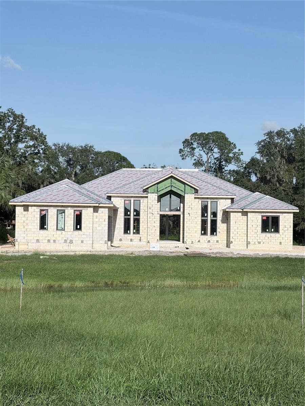
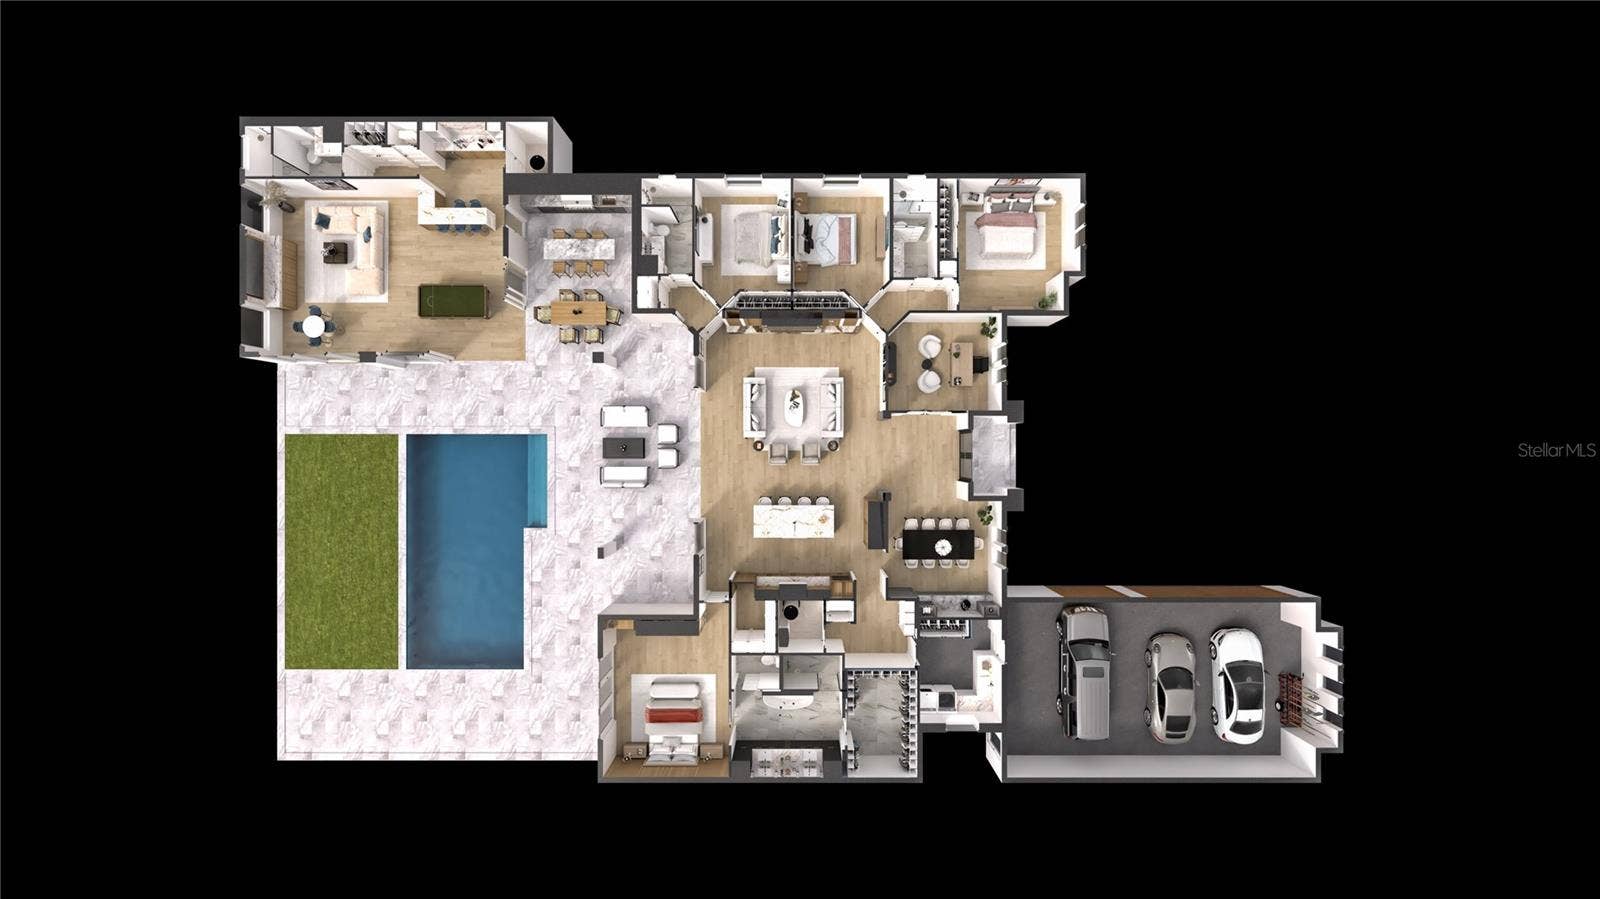
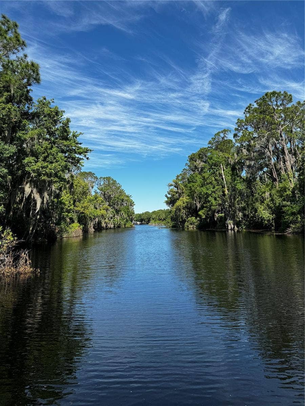
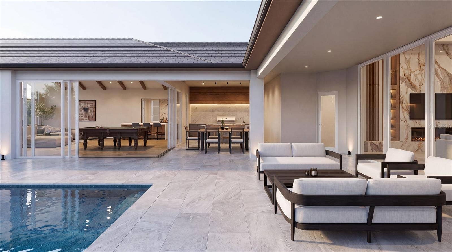
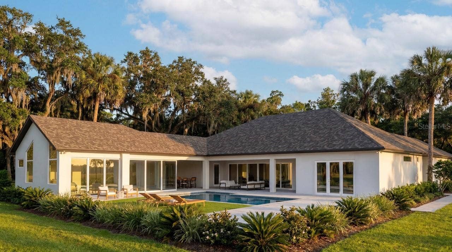
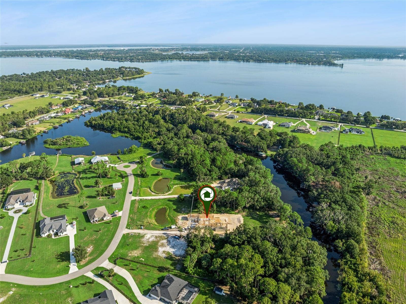
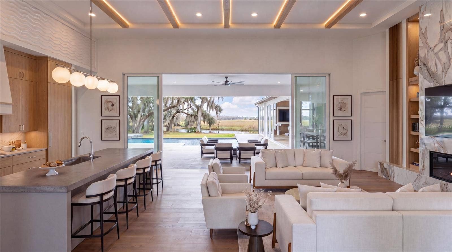
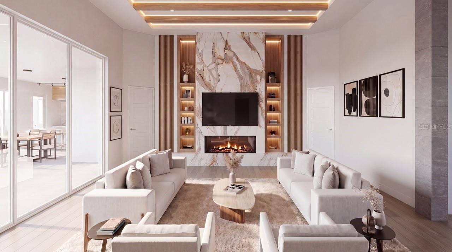
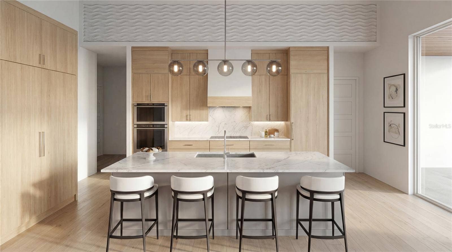
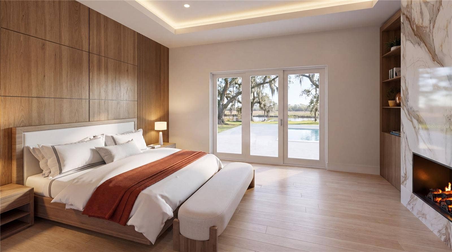
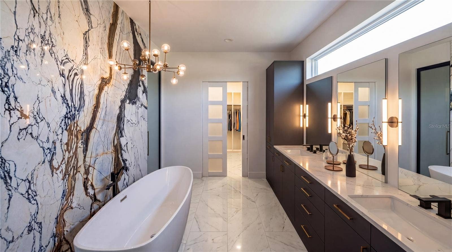
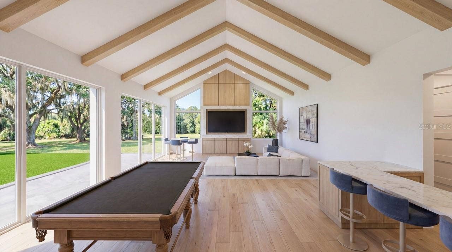
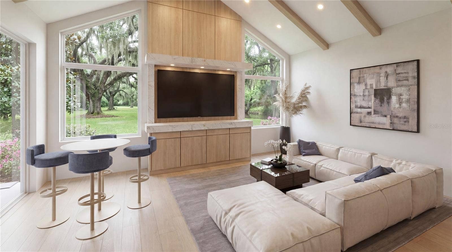
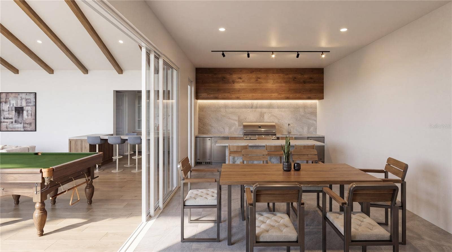
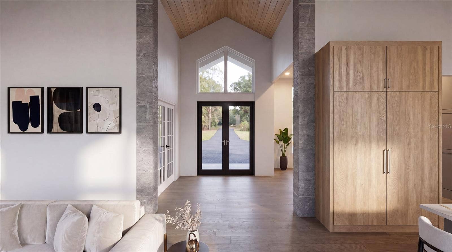
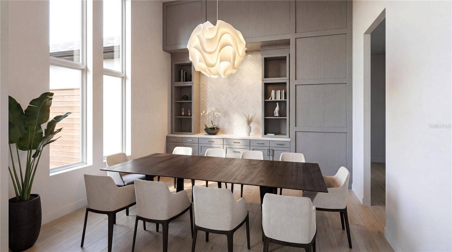
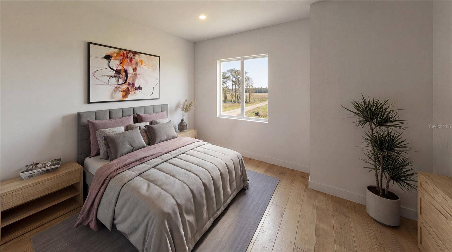
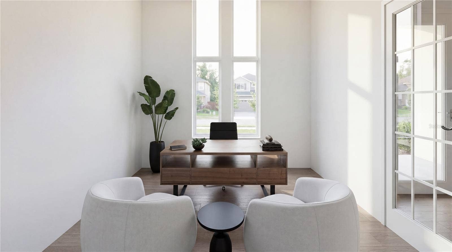
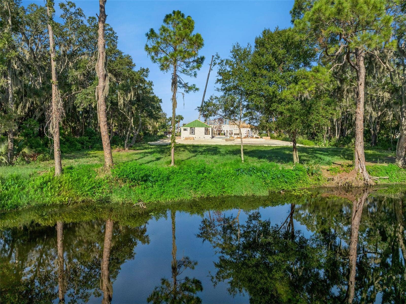
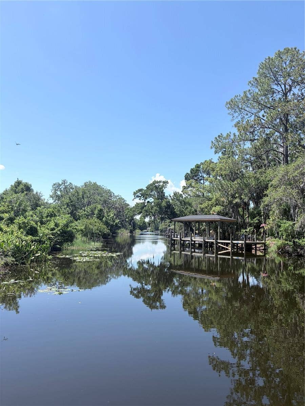
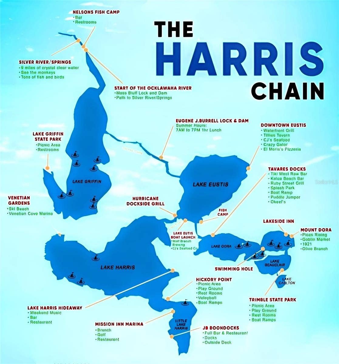
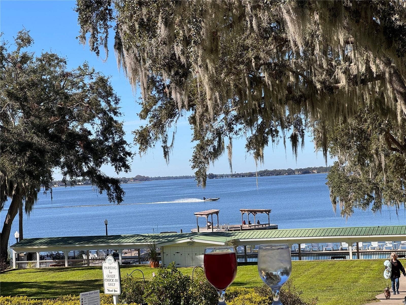
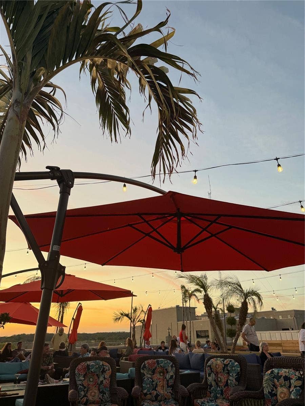
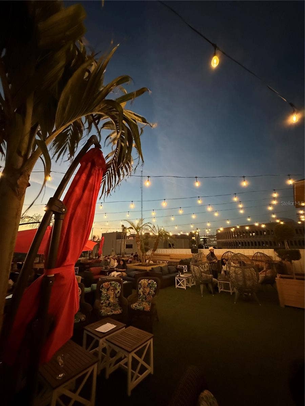
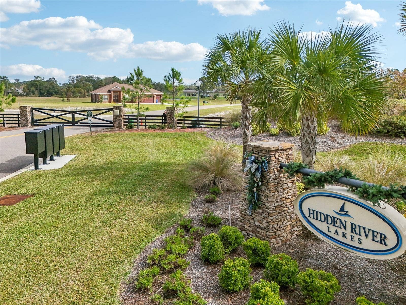
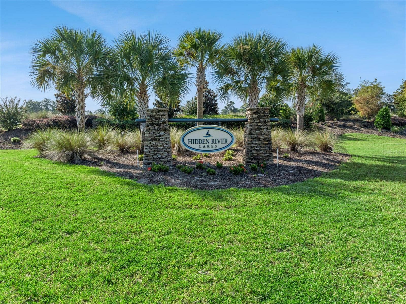
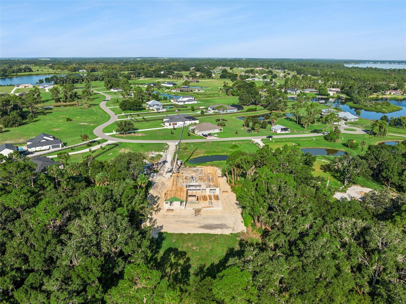
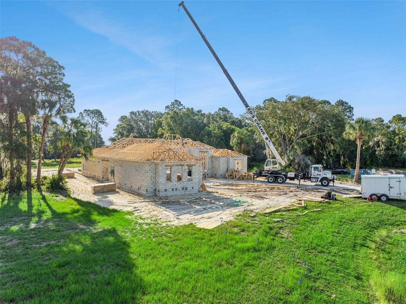
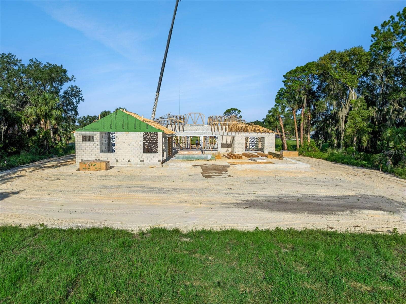
One or more photo(s) has been virtually staged. Under Construction. THIS HOME WILL BE SOLD TURNKEY ***** SEE PROGRESS PHOTOS ALONGSIDE RENDERINGS ***** BUILD IS ON SCHEDULE! Nestled within this beautiful gated community the Beauclair Model by McCloskey Homes Inc. redefines waterfront luxury. This exquisite custom residence offers 4,071 sqft of refined living space on 1.5 private acres with 150 feet of direct waterfront on a freshwater canal that opens to the renowned Harris Chain of Lakes. Here, every detail has been thoughtfully curated to create a modern yet warm home *** Step through the steel front door to the foyers' soaring 16ft ceiling that create an immediate sense of grandeur. Rich wood trim and beams add architectural warmth. The open floor-plan leads to a dramatic great room with inset modern fireplace; built-in features and stunning finishes. The thoughtfully designed layout includes ceiling heights of 10-15ft throughout, four generous bedrooms, four luxurious baths, a dedicated office, and a formal dining room *** The heart of the Beauclair is its seamless connection to the outdoors. The stunning recreation room features dramatic cathedral ceiling, a full bathroom, a bar with cabinetry, and corner-opening sliders that dissolve the boundaries between inside and out. Open them to transform the space into a breezy, light-filled extension of the travertine deck and sparkling salt-water pool. Just beyond, an outdoor kitchen beckons for al fresco gatherings, complete with high-end grill and beverage centre. Whether hosting ...
+ Read More
Listing Courtesy of: OLYMPUS EXECUTIVE REALTY INC
mls@oerfl.com
| Listing Id: | S5150154 |
|---|---|
| List Price: | $2,199,000 |
| Property Type: | Residential |
| Property Sub Type: | Single Family Residence |
| Status: | Active |
| Bedrooms Total: | 4 |
| Bathrooms Full: | 4 |
| Living Area: | 4,071 |
| Tax Annual Amount: | $4,217 |
| Lot Size Square Feet: | 64,942 |
| Lot Size Acres: | 1.49 |
| Architectural Style: | Custom |
| Waterfront?: | Yes |
| City: | Tavares |
| County Or Parish: | Lake |
| Subdivision Name: | Hidden River Lakes |
| Postal Code: | 32778 |
| Year Built: | 2027 |
| Appliances: | Bar Fridge, Built-In Oven, Cooktop, Dishwasher, Dryer, Electric Water Heater, Freezer, Microwave, Range Hood, Refrigerator, Washer, Wine Refrigerator |
| Association Amenities: | Gated |
| Builder Name: | McCloskey Homes Inc |
| Association Fee: | $1,275 |
| Association Fee Frequency: | Annually |
| Association Fee Includes: | Escrow Reserves Fund |
| Attached Garage?: | Yes |
| Bathrooms Total Integer: | 4 |
| Building Area Source: | Builder |
| Building Area Total: | 5775 |
| Building Area Units: | Square Feet |
| Direction Faces: | Southwest |
| Foundation Details: | Slab |
| Construction Materials: | Block, Stucco |
| Cooling: | Central Air, Zoned |
| Fireplace Features: | Electric, Insert, Living Room, Primary Bedroom |
| Directions: | From Orlando airport; take the B-Line West (sign Disney World) to the Turnpike North. Take the 429 North to Apopka. Take the left onto the 441. Follow the 441 for about 7.5 miles to Sadler (will see Citgo and Shell on your left); take a left and dead end on to 448; turn right. Go about 2-3 miles up to left hand turn onto Shirley Shores Rd. Follow signs for Deer Island. The main entrance for Hidden River Lakes will be on your right as you come around the bend. Gate code required. Turn left into Hidden River Ln and the property will be found on the right hand side marked with sign. |
| Elementary School: | Tavares Elem |
| Exterior Features: | Lighting, Outdoor Grill, Outdoor Kitchen, Outdoor Shower |
| Flooring: | Tile |
| Furnished: | Unfurnished |
| Garage Spaces: | 3 |
| Garage?: | Yes |
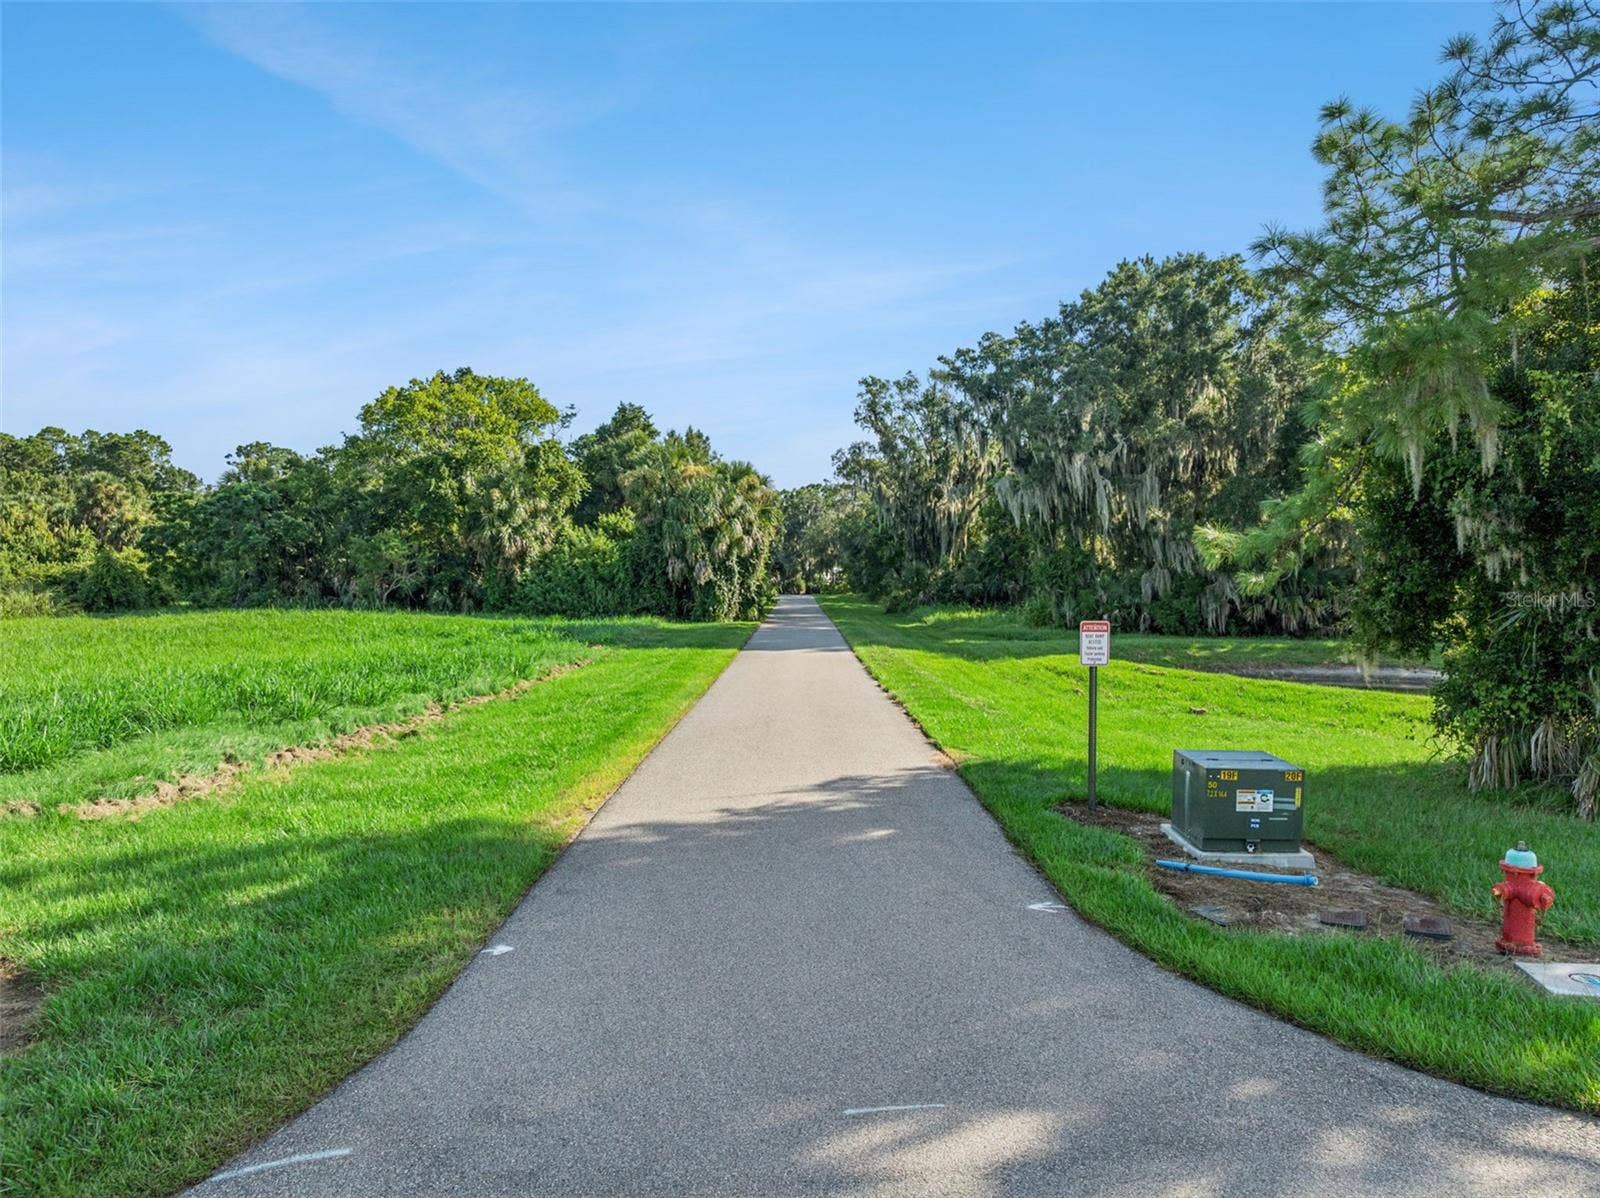
| Community Features: | Gated Community - No Guard, Golf Carts OK, Street Lights |
| Green Energy Efficient: | Appliances, Construction, Doors, Exposure/Shade, HVAC, Insulation, Lighting, Thermostat, Water Heater, Windows |
| Heating: | Central, Electric |
| High School: | Tavares High |
| Interior Features: | Built-in Features, Cathedral Ceiling(s), Ceiling Fans(s), Crown Molding, High Ceilings, Open Floorplan, Primary Bedroom Main Floor, Split Bedroom, Thermostat, Tray Ceiling(s), Vaulted Ceiling(s), Walk-In Closet(s), Wet Bar |
| Laundry Features: | Laundry Room |
| Levels: | One |
| Ownership: | Fee Simple |
| Living Area Source: | Builder |
| Living Area Units: | Square Feet |
| Lot Features: | Near Golf Course, Oversized Lot, Street Dead-End, Private |
| Lot Size Acres: | 1.49 |
| Lot Size Dimensions: | 499x105x525x153 |
| Middle Or Junior School: | Tavares Middle |
| MLS Area Major: | 32778 - Tavares / Deer Island |
| MLS Area Major: | 32778 - Tavares / Deer Island |
| New Construction?: | Yes |
| Other Structures: | Other, Outdoor Kitchen |
| Original List Price: | $2,199,000 |
| Other Equipment: | Irrigation Equipment |
| Parcel Number: | 02-20-26-0500-000-04200 |
| Parking Features: | Driveway, Electric Vehicle Charging Station(s), Garage Door Opener, Garage Faces Side, Golf Cart Parking, Off Street, Oversized, Parking Pad |
| Patio And Porch Features: | Covered, Deck, Rear Porch, Screened |
| Pets Allowed: | Yes |
| Pool Features: | Deck, Gunite, Heated, In Ground, Lighting, Pool Alarm, Salt Water, Screen Enclosure, Tile |
| Township: | 20 |
| Road Surface Type: | Asphalt |
| Roof: | Concrete, Tile |
| Listing Terms: | Cash, Conventional, VA Loan |
| Tax Year: | 2026 |
| Security Features: | Gated Community, Security Lights, Security System, Smoke Detector(s) |
| Sewer: | Public Sewer |
| Special Listing Conditions: | None |
| Water Body Name: | HARRIS CHAIN OF LAKES |
| State Or Province: | FL |
| Association?: | Yes |
| Builder Model: | The Beauclair |
| Green Indoor Air Quality: | Air Filters MERV 10+, No/Low VOC Cabinets/Counters, No/Low VOC Flooring, No/Low VOC Paint/Finish |
| Utilities: | BB/HS Internet Available, Cable Available, Electricity Connected, Fire Hydrant, Phone Available, Public, Sewer Connected, Underground Utilities, Water Connected |
| View: | Trees/Woods, Water |
| Water Source: | Public |
| Number Of Lots: | 1 |
| Property Condition: | Under Construction |
| Public Survey Range: | 26 |
| Public Survey Section: | 02 |
| Zoning: | PD RESI |
| Waterfront Features: | Canal - Freshwater |
| Window Features: | Double Pane Windows, ENERGY STAR Qualified Windows, Insulated Windows, Low-Emissivity Windows |
| Additional Lease Restrictions: | Please direct leasing questions to the HOA Board |
| Additional Rooms: | Bonus Room, Den/Library/Office |
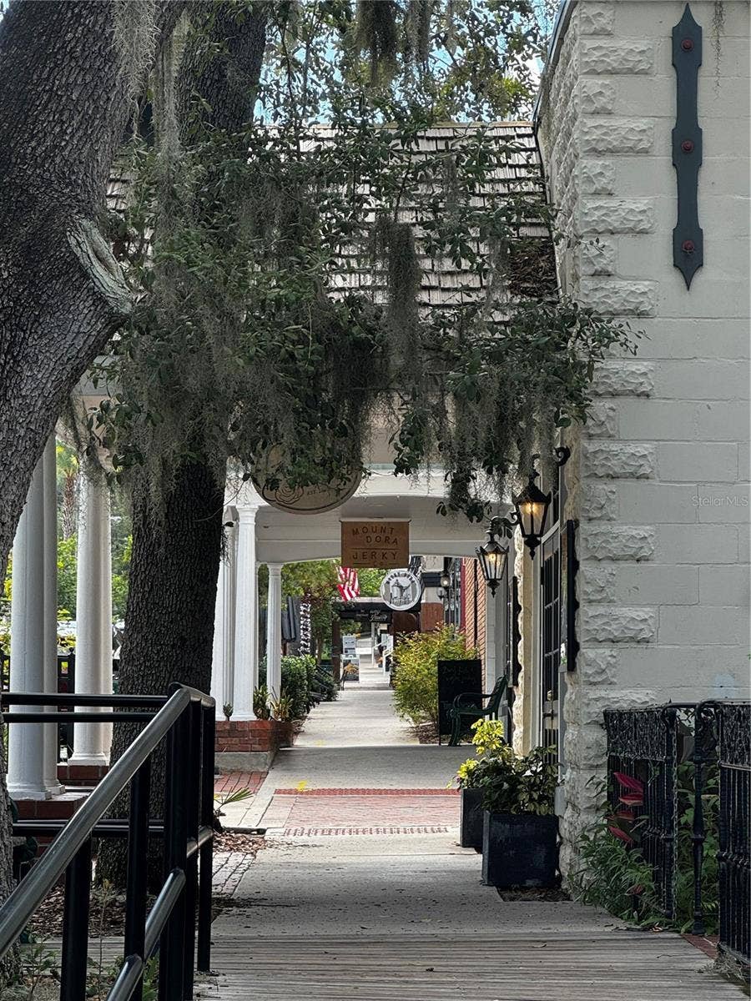
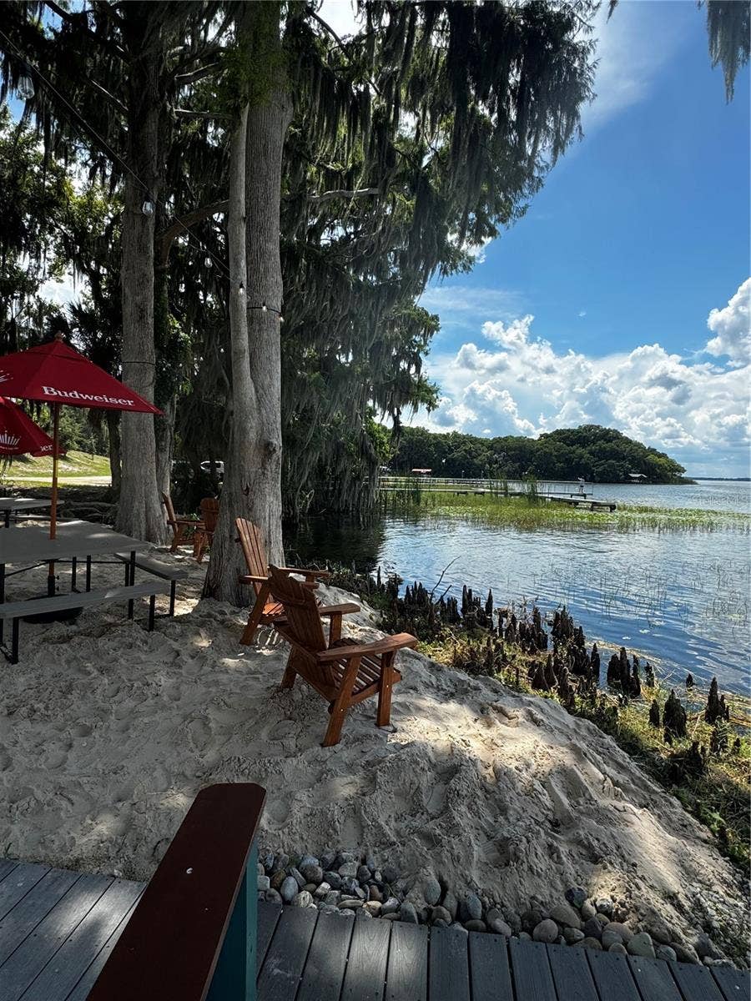
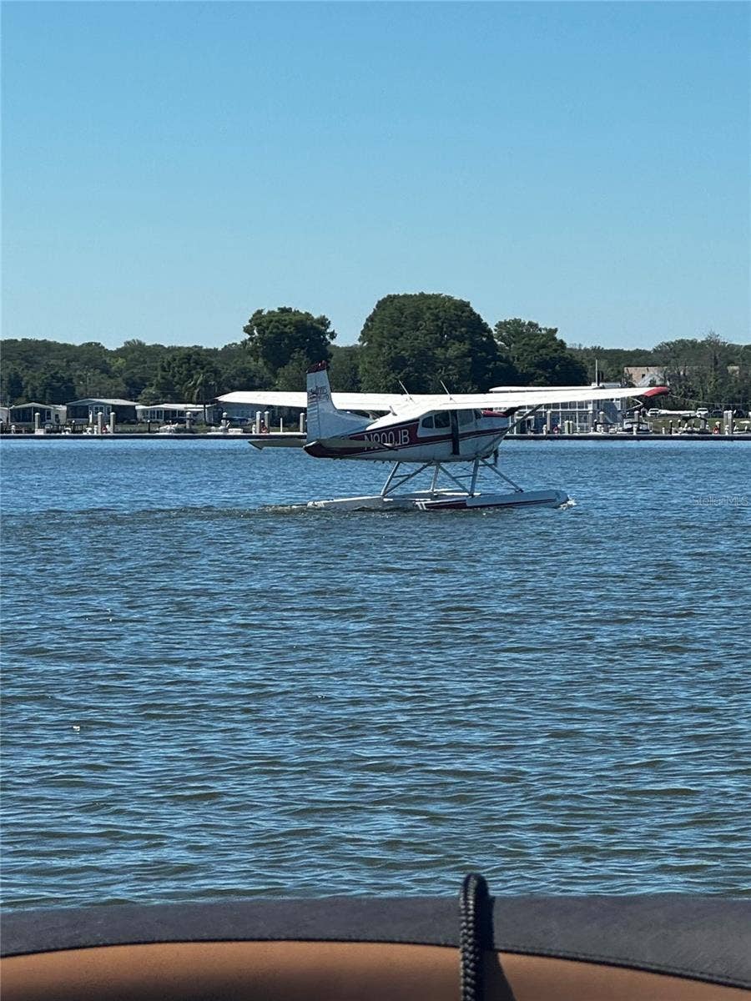
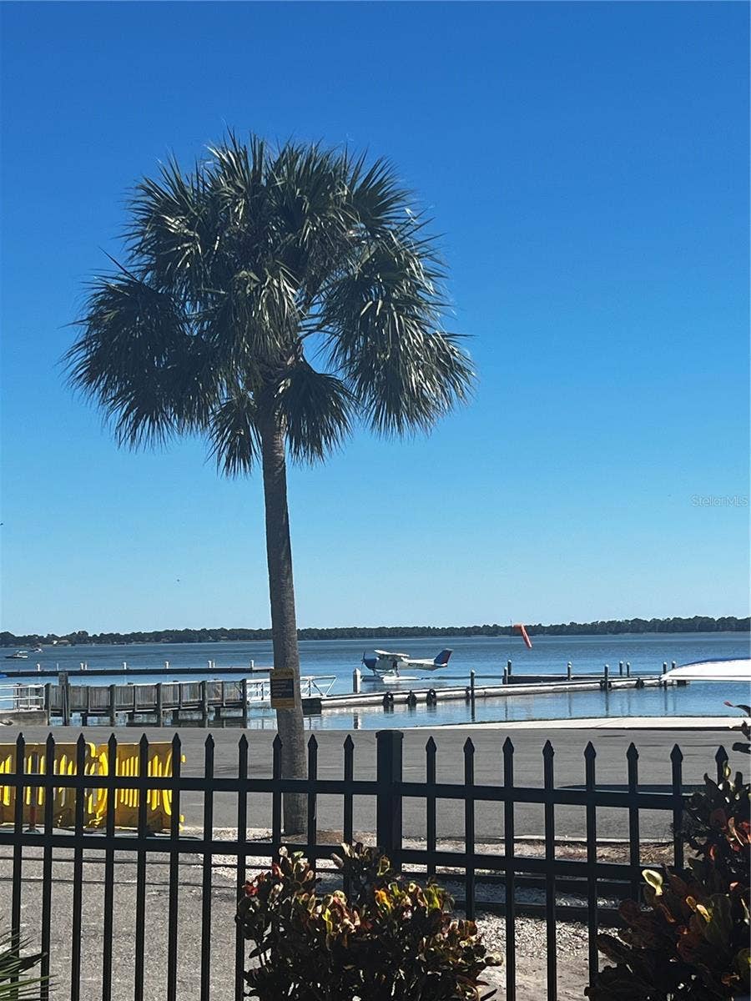
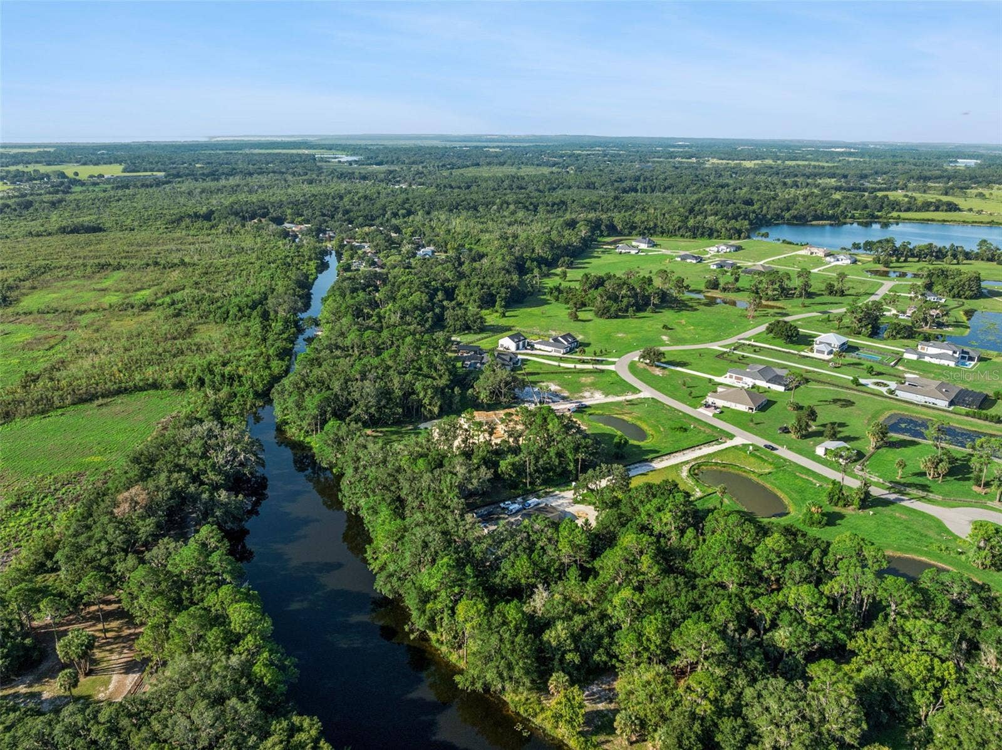
| Additional Water Information: | This is a waterfront property that can build a private dock. Boat to towns like Mt Dora, Tavares, Leesburg. Hidden River Lakes is a waterfront community that sits on the freshwater Canal that leads to lake Beauclair - part of the Harris Chain of Lakes. |
| Alternate Key Folio Num: | 3921385 |
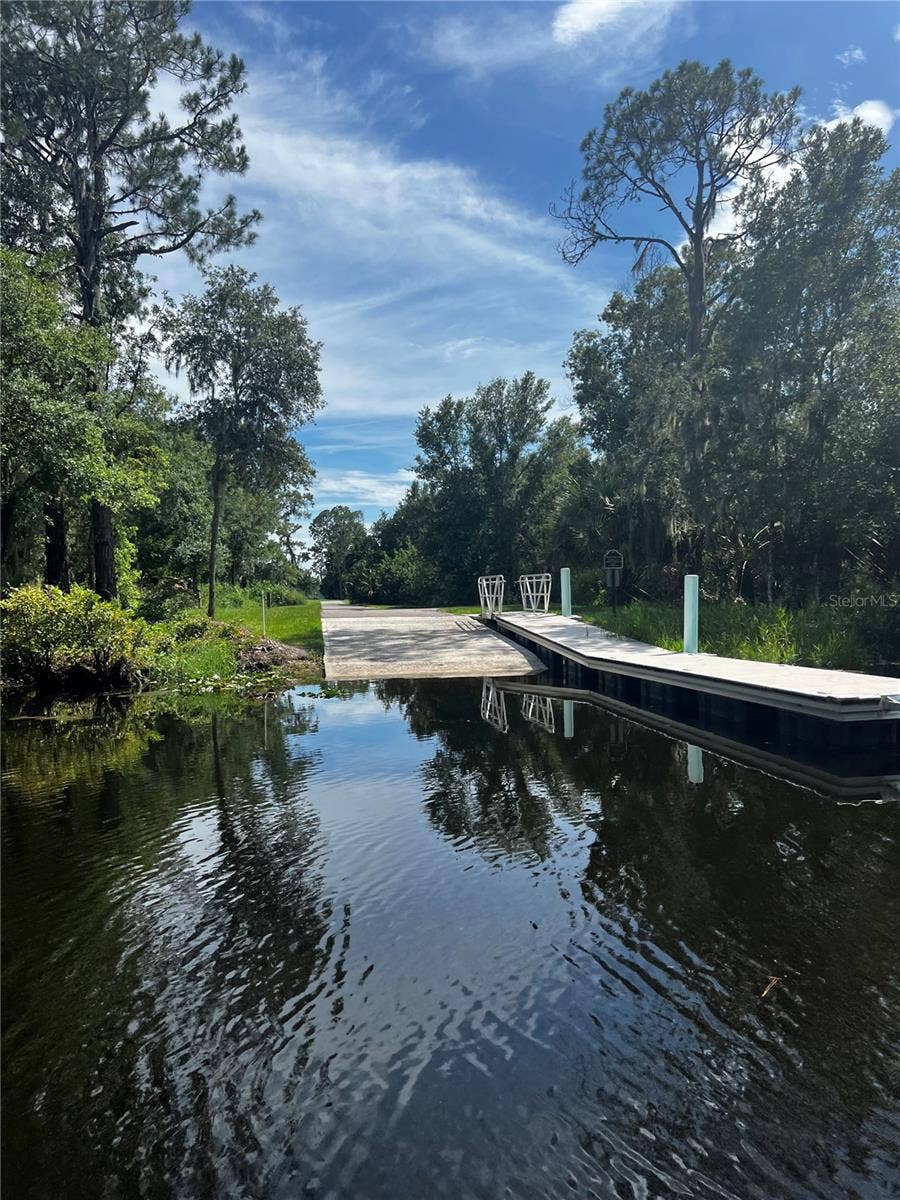
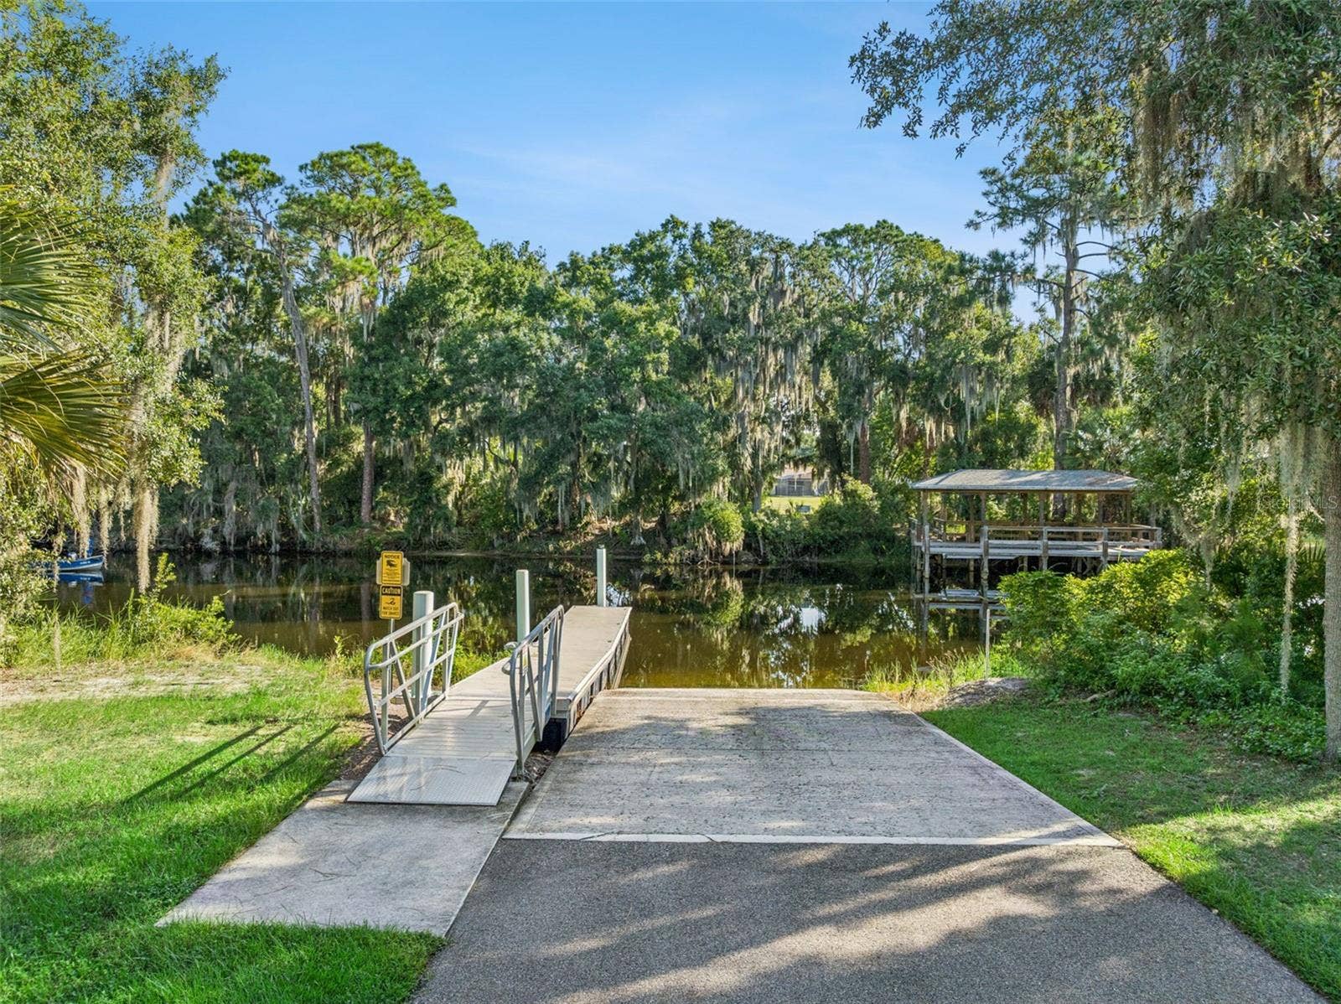
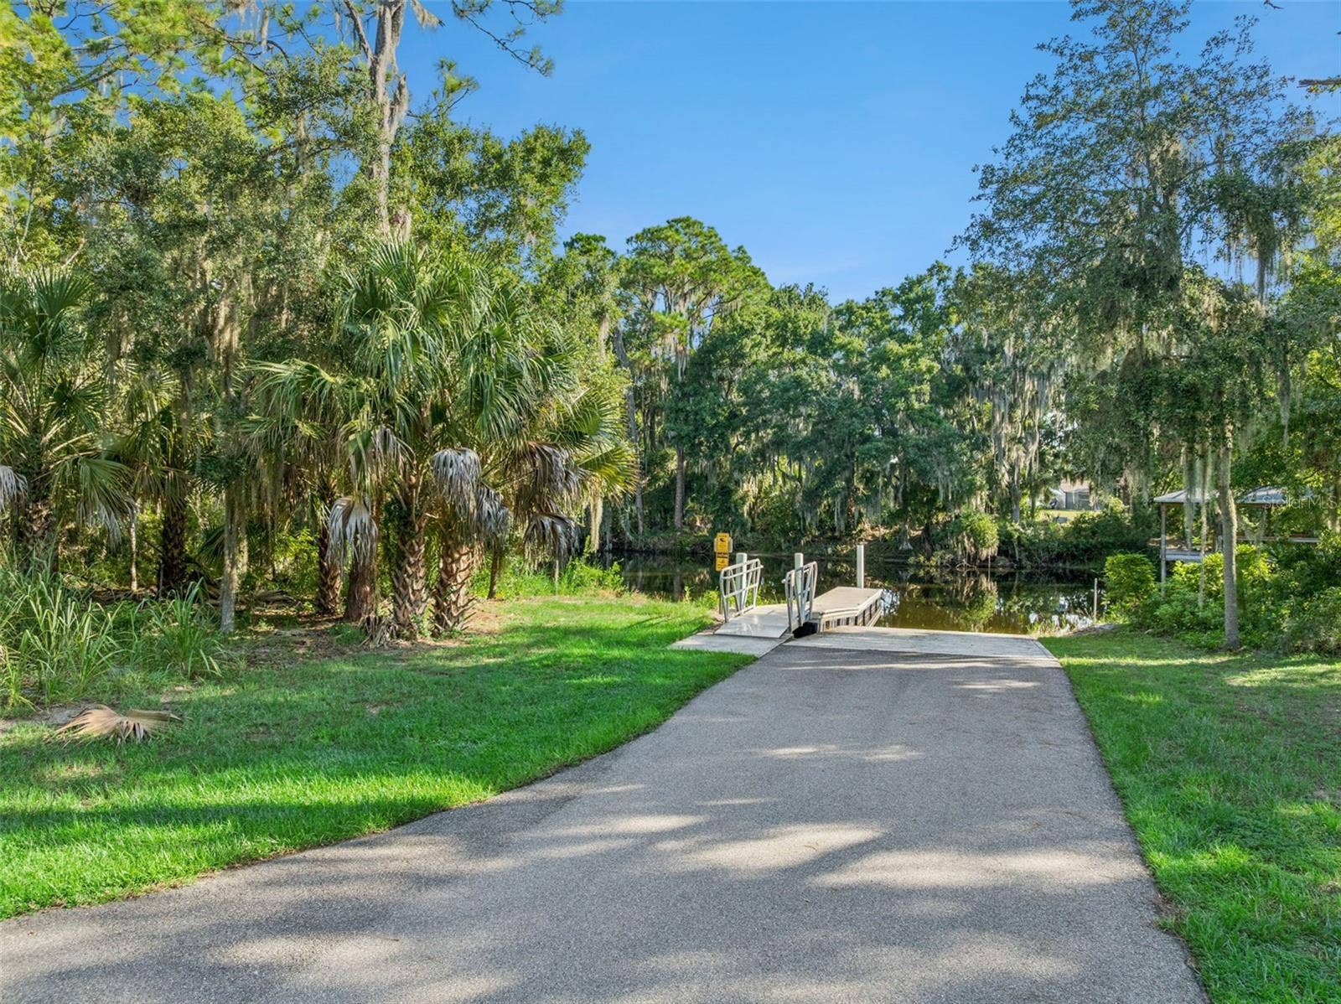
| Amenities Additional Fees: | Hidden River Lakes is a waterfront community. It has two community boat ramps - one that leads to a private fishing lake and one that leads in the Harris Chain of Lakes. Waterfront lots can also build their own private dock to access the lakes. |
| Association Approval Required Yn: | No |
| Association Email: | HRLHOABoard@gmail.com |
| Association Fee Requirement: | Required |
| Association Url: | https://hiddenriverlakes.org |
| Available For Lease Yn: | Yes |
| Builder License Number: | CRC1327030 |
| Building Area Total Srch Sq M: | 536.51 |
| Calculated List Price By Calcula: | 540.16 |
| Cddyn: | No |
| Disaster Mitigation: | Above Flood Plain, Fire Resistant Exterior, Fire/Smoke Detection Integration, Hurricane Insur. Deduction Qual. |
| Dprurl: | https://www.workforce-resource.com/dpr/listing/MFRMLS/S5150154?w=Agent&skip_sso=true |
| Dprurl 2: | https://www.workforce-resource.com/dpr/listing/MFRMLS/S5150154?w=Customer |
| Dpryn: | No |
| Exist Lse Tenant Yn: | No |
| Flood Zone Code: | X / AE |
| Garage Dimensions: | 37x21 |
| Green Landscaping: | Fl. Friendly/Native Landscape |
| Green Verification Count: | 0 |
| Homestead Yn: | No |
| Lease Restrictions Yn: | No |
| Listing Exclusion Yn: | No |
| Living Area Meters: | 378.21 |
| Lot Size Square Meters: | 6033 |
| Minimum Lease: | No Minimum |
| Monthly Hoa Amount: | $106 |
| Permit Number: | 26-760 |
| Pet Restrictions: | Please refer to City of Tavares for City restrictions. Pets must be under control at all times. |
| Pool Dimensions: | 30x15 |
| Projected Completion Date: | 03/31/2027 |
| Realtor Info: | As-Is, Brochure Available, Floor Plan Available, List Agent is Related to Owner, Sign |
| Room Count: | 14 |
| Sdeo yn: | No |
| Total Acreage: | 1 to less than 2 |
| Total Annual Fees: | $1,275 |
| Total Monthly Fees: | $106 |
| Unit Number Yn: | No |
| Water Access: | Canal - Freshwater, Lake, Lake - Chain of Lakes |
| Water Access Yn: | Yes |
| Water Extras: | Boat Ramp - Private |
| Water Extras Yn: | Yes |
| Water Frontage Feet Canal Fresh: | 153 |
| Waterfront Feet Total: | 153 |
| Water View: | Yes |
| Yrs Of Owner Prior To Leasing Re: | 0 |
| Association Name: | Tanya Pannett |
| Association Phone: | (352) 216-5704 |
| Association 2 Yn: | 0 |
| Attribution Contact: | mls@oerfl.com |
| Originating System Name : | Stellar MLS |
| Community Association Water Features: | Canal Front, Community Boat Ramp, Lake, Water Access, Waterfront |
| Dock Yn: | No |
| In Law Suite Yn: | No |
| Green Energy Generation Yn: | No |
| Listing Contract Date: | 2026-05-27 |
| Fireplace?: | Yes |
| Pool Private?: | Yes |
Mortgage Calculator
Copyright 2026 My Florida Regional MLS DBA Stellar MLS. All rights reserved. Information deemed reliable but is not guaranteed. The data relating to real estate for sale on this web site comes in part from the Internet Data Exchange Program of My Florida Regional MLS DBA Stellar MLS. Real estate listings held by brokerage firms other than the owner of this page include the name of the listing broker. Information provided is for consumer's personal, non-commercial use and may not be used for any purpose other than to identify prospective properties consumers may be interested in purchasing. This site will be monitored for 'scraping' and any use of search facilities of data on the site other than by a consumer looking to purchase real estate is prohibited. Listing broker has attempted to offer accurate data, but buyers are advised to confirm all items. Information last updated on October 08, 2026 05:28 PM - ET


Based on information submitted to the MLS GRID as of October 08, 2026 05:28 PM - ET. All data is obtained from various sources and may not have been verified by broker or MLS GRID. Supplied Open House Information is subject to change without notice. All information should be independently reviewed and verified for accuracy. Properties may or may not be listed by the office/agent presenting the information. Properties displayed may be listed or sold by various participants in the MLS. Some listings have been excluded from this website.
IDX information is provided exclusively for consumers’ personal noncommercial use, that it may not be used for any purpose other than to identify prospective properties consumers may be interested in purchasing, that the data is deemed reliable but is not guaranteed by MLS GRID, and that the use of the MLS GRID Data may be subject to an end user license agreement prescribed by the Member Participant’s applicable MLS if any and as amended from time to time.
Property Last Updated: October 08, 2026 05:28 PM - ET
