2525 TEMPLE DRIVE
Winter Park, FL 32789
$4,650,000
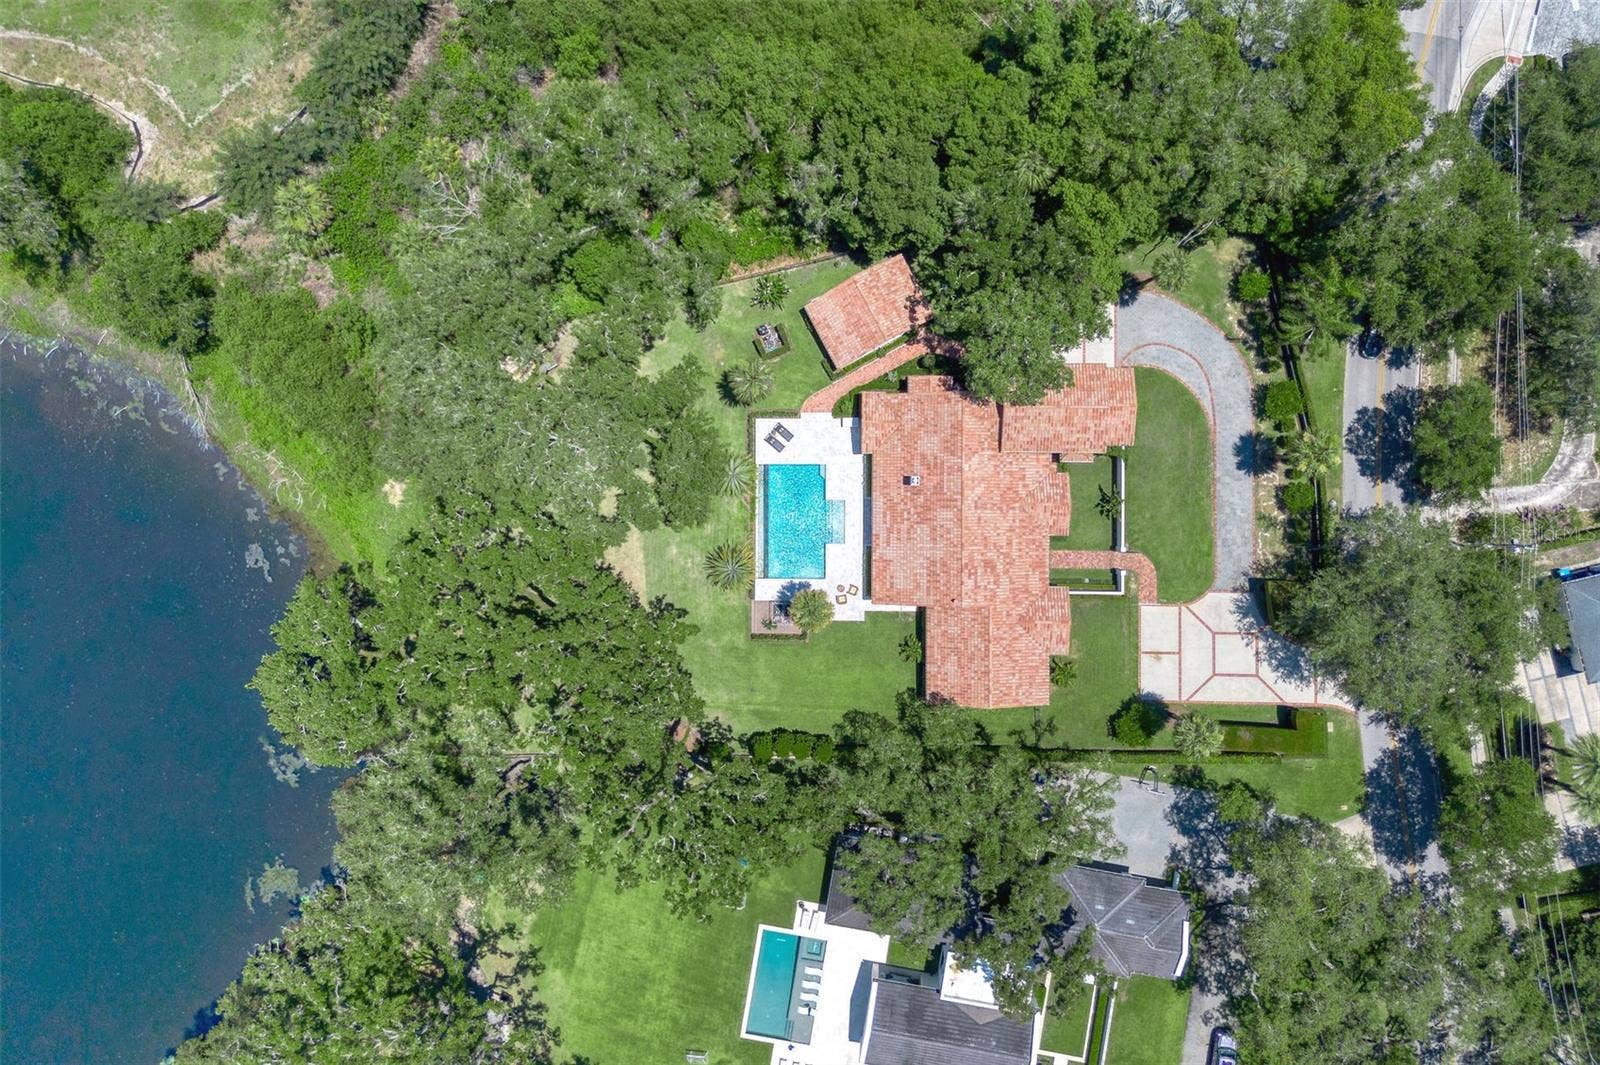
Privately nestled on 1.32 acres (1.1+ acres HIGH & DRY) along the tranquil shores of Lake Temple, this remarkable residence is a true compound where architecture, craftsmanship, and nature exist in perfect balance. Completed in 2019 by Gallimore Homes and enhanced with more than $300K in upgrades, this home was designed to feel secluded and private while serving as the ultimate destination for entertaining. This unique property offers a 4,060+ SF main residence (4 beds / 3.5 baths plus bonus room for a future 5th bedroom), a detached 480+ SF guest house (1 bed / 1 bath), and resort-style outdoor living overlooking peaceful water views and a rolling backyard. Designed for exceptional privacy, the home is positioned well back from the street and buffered by mature landscaping, a private courtyard wall with a security gate, and hurricane-impact windows and doors throughout. Additional highlights include an oversized three-car garage, parking for 15+ vehicles, and space to park a boat or RV next to the conservation area. Inside, soaring ceilings and premium finishes create an immediate sense of warmth and sophistication. Ten-foot-tall EuroWall folding glass doors span 15 feet across the great room, seamlessly blending indoor and outdoor living while framing beautiful backyard and water views. The chef's kitchen showcases professional-grade Sub-Zero and Wolf appliances, an oversized gathering island with prep sink, ice maker, waterfall countertops, a 48-inch Wolf six-burner dual-fuel range, dry bar with refrigerated drawers, and a spacious walk-in ...
+ Read More
Listing Courtesy of: FANNIE HILLMAN & ASSOCIATES
407-644-1234
Buyer Represented by: C BRENNER INC
| Listing Id: | O6427787 |
|---|---|
| List Price: | $4,750,000 |
| Close Price: | $4,650,000 |
| Close Date: | 2026-10-05 |
| Property Type: | Residential |
| Property Sub Type: | Single Family Residence |
| Status: | Closed |
| Bedrooms Total: | 5 |
| Bathrooms Full: | 4 |
| Bathrooms Half: | 1 |
| Living Area: | 4,542 |
| Tax Annual Amount: | $31,039 |
| Lot Size Square Feet: | 57,471 |
| Lot Size Acres: | 1.32 |
| Architectural Style: | Custom, Mediterranean |
| Waterfront?: | Yes |
| City: | Winter Park |
| County Or Parish: | Orange |
| Subdivision Name: | Lake Maitland |
| Postal Code: | 32789 |
| Year Built: | 2019 |
| Appliances: | Bar Fridge, Convection Oven, Dishwasher, Dryer, Electric Water Heater, Freezer, Gas Water Heater, Ice Maker, Kitchen Reverse Osmosis System, Range, Range Hood, Refrigerator, Tankless Water Heater, Touchless Faucet, Washer, Water Filtration System |
| Builder Name: | Gallimore / Butler Ridge Development |
| Attached Garage?: | Yes |
| Bathrooms Total Integer: | 5 |
| Building Area Source: | Public Records |
| Building Area Total: | 11650 |
| Building Area Units: | Square Feet |
| Direction Faces: | East |
| Foundation Details: | Slab |
| Construction Materials: | Block, Concrete, Stucco, Frame |
| Cooling: | Central Air, Mini-Split Unit(s), Zoned |
| Fireplace Features: | Gas, Living Room |
| Directions: | From downtown Winter Park: head north on Park Avenue, turn R onto Stovin and continue onto Palmer Avenue; turn L onto Temple Drive; this is the last home on the left before you reach Howell Branch. |
| Elementary School: | Dommerich Elem |
| Exterior Features: | Courtyard, Lighting, Outdoor Grill, Outdoor Shower, Permeable Paving, Rain Gutters |
| Fencing: | Fenced |
| Flooring: | Luxury Vinyl, Tile |
| Furnished: | Unfurnished |
| Garage Spaces: | 3 |
| Garage?: | Yes |
| Green Energy Efficient: | Doors |
| Heating: | Central, Heat Pump |
| High School: | Winter Park High |
| Interior Features: | Built-in Features, Dry Bar, High Ceilings, Kitchen/Family Room Combo, Open Floorplan, Primary Bedroom Main Floor, Solid Wood Cabinets, Split Bedroom, Stone Counters, Vaulted Ceiling(s), Walk-In Closet(s), Window Treatments |
| Laundry Features: | Inside, Laundry Room |
| Levels: | Two |
| Ownership: | Fee Simple |
| Living Area Source: | Public Records |
| Living Area Units: | Square Feet |
| Lot Features: | City Limits, Oversized Lot, Paved |
| Lot Size Acres: | 1.32 |
| Lot Size Dimensions: | 177x300x95x88x320 |
| Middle Or Junior School: | Maitland Middle |
| MLS Area Major: | 32789 - Winter Park |
| MLS Area Major: | 32789 - Winter Park |
| Other Structures: | Guest House |
| Original List Price: | $4,750,000 |
| Other Equipment: | Irrigation Equipment, Permeable Paving |
| Parcel Number: | 32-21-30-0000-00-028 |
| Parking Features: | Boat, Driveway, Garage Door Opener, Garage Faces Side, Guest, Oversized, Parking Pad |
| Patio And Porch Features: | Covered, Front Porch, Rear Porch, Screened |
| Pets Allowed: | Yes |
| Pool Features: | Gunite, Heated, In Ground, Infinity, Lighting, Outside Bath Access, Salt Water |
| Township: | 21 |
| Road Surface Type: | Asphalt, Paved |
| Roof: | Tile |
| Listing Terms: | Cash, Conventional |
| Tax Year: | 2025 |
| Security Features: | Smoke Detector(s) |
| Sewer: | Public Sewer |
| Special Listing Conditions: | None |
| Water Body Name: | LAKE TEMPLE |
| State Or Province: | FL |
| Builder Model: | Custom |
| Utilities: | BB/HS Internet Available, Cable Available, Electricity Connected, Propane, Public, Sewer Connected, Underground Utilities, Water Connected |
| View: | Water |
| Water Source: | Canal/Lake For Irrigation, Public |
| Public Survey Range: | 30 |
| Public Survey Section: | 32 |
| Zoning: | R-1AA |
| Possession: | Close Of Escrow |
| Vegetation: | Mature Landscaping, Oak Trees, Trees/Landscaped |
| Waterfront Features: | Lake Front |
| Window Features: | Double Pane Windows, Insulated Windows, Storm Window(s) |
| Additional Lease Restrictions: | The ADU cannot be leased separately per the City of Winter Park. (See disclosures.) Buyer to verify all leasing restrictions through the City of Winter Park. |
| Additional Rooms: | Bonus Room, Inside Utility |
| Additional Water Information: | Lake Temple is a 3-acre natural pond that is fed water from the ground table and Lake Tuscany. When the water rises, it drains through a culvert into the Howel Branch Creek....and eventually into the St. Johns River. |
| Available For Lease Yn: | Yes |
| Backups Requested Yn: | No |
| Building Area Total Srch Sq M: | 1082.32 |
| Calculated List Price By Calcula: | 1045.79 |
| Cddyn: | No |
| Disaster Mitigation: | Hurricane Shutters/Windows |
| Dprurl: | https://www.workforce-resource.com/dpr/listing/MFRMLS/O6427787?w=Agent&skip_sso=true |
| Dprurl 2: | https://www.workforce-resource.com/dpr/listing/MFRMLS/O6427787?w=Customer |
| Dpryn: | No |
| Exist Lse Tenant Yn: | No |
| Flood Zone Code: | X |
| Flood Zone Date: | 2009-09-25 |
| Flood Zone Panel: | 12095C0255F |
| Garage Dimensions: | 33x21 |
| Green Verification Count: | 0 |
| Homestead Yn: | Yes |
| Lease Restrictions Yn: | Yes |
| Living Area Meters: | 421.97 |
| Lot Size Square Meters: | 5339 |
| Minimum Lease: | 7 Months |
| Pool Dimensions: | 35x19 |
| Realtor Info: | Brochure Available, Floor Plan Available, Survey Available |
| Room Count: | 13 |
| Sdeo yn: | No |
| Total Acreage: | 1 to less than 2 |
| Unit Number Yn: | No |
| Water Access: | Lake |
| Water Access Yn: | Yes |
| Water Extras Yn: | No |
| Water Frontage Feet Lake: | 95 |
| Waterfront Feet Total: | 95 |
| Water View: | Yes |
| Yrs Of Owner Prior To Leasing Re: | 0 |
| Road Responsibility: | Public Maintained Road |
| Association 2 Yn: | 0 |
| Attribution Contact: | 407-644-1234 |
| Originating System Name : | Stellar MLS |
| Dock Yn: | No |
| In Law Suite Description: | 1 Bathroom, 1 Bedroom, Detached (ADU), Kitchen, Private Entrance |
| In Law Suite Total Sq Ft: | 600.00 |
| In Law Suite Under Air Sq Ft: | 480.00 |
| In Law Suite Yn: | Yes |
| Green Energy Generation Yn: | No |
| Listing Contract Date: | 2026-07-27 |
| Fireplace?: | Yes |
| Pool Private?: | Yes |
Mortgage Calculator
Copyright 2026 My Florida Regional MLS DBA Stellar MLS. All rights reserved. Information deemed reliable but is not guaranteed. The data relating to real estate for sale on this web site comes in part from the Internet Data Exchange Program of My Florida Regional MLS DBA Stellar MLS. Real estate listings held by brokerage firms other than the owner of this page include the name of the listing broker. Information provided is for consumer's personal, non-commercial use and may not be used for any purpose other than to identify prospective properties consumers may be interested in purchasing. This site will be monitored for 'scraping' and any use of search facilities of data on the site other than by a consumer looking to purchase real estate is prohibited. Listing broker has attempted to offer accurate data, but buyers are advised to confirm all items. Information last updated on October 08, 2026 05:28 PM - ET


Based on information submitted to the MLS GRID as of October 08, 2026 05:28 PM - ET. All data is obtained from various sources and may not have been verified by broker or MLS GRID. Supplied Open House Information is subject to change without notice. All information should be independently reviewed and verified for accuracy. Properties may or may not be listed by the office/agent presenting the information. Properties displayed may be listed or sold by various participants in the MLS. Some listings have been excluded from this website.
IDX information is provided exclusively for consumers’ personal noncommercial use, that it may not be used for any purpose other than to identify prospective properties consumers may be interested in purchasing, that the data is deemed reliable but is not guaranteed by MLS GRID, and that the use of the MLS GRID Data may be subject to an end user license agreement prescribed by the Member Participant’s applicable MLS if any and as amended from time to time.
Property Last Updated: October 08, 2026 05:28 PM - ET
