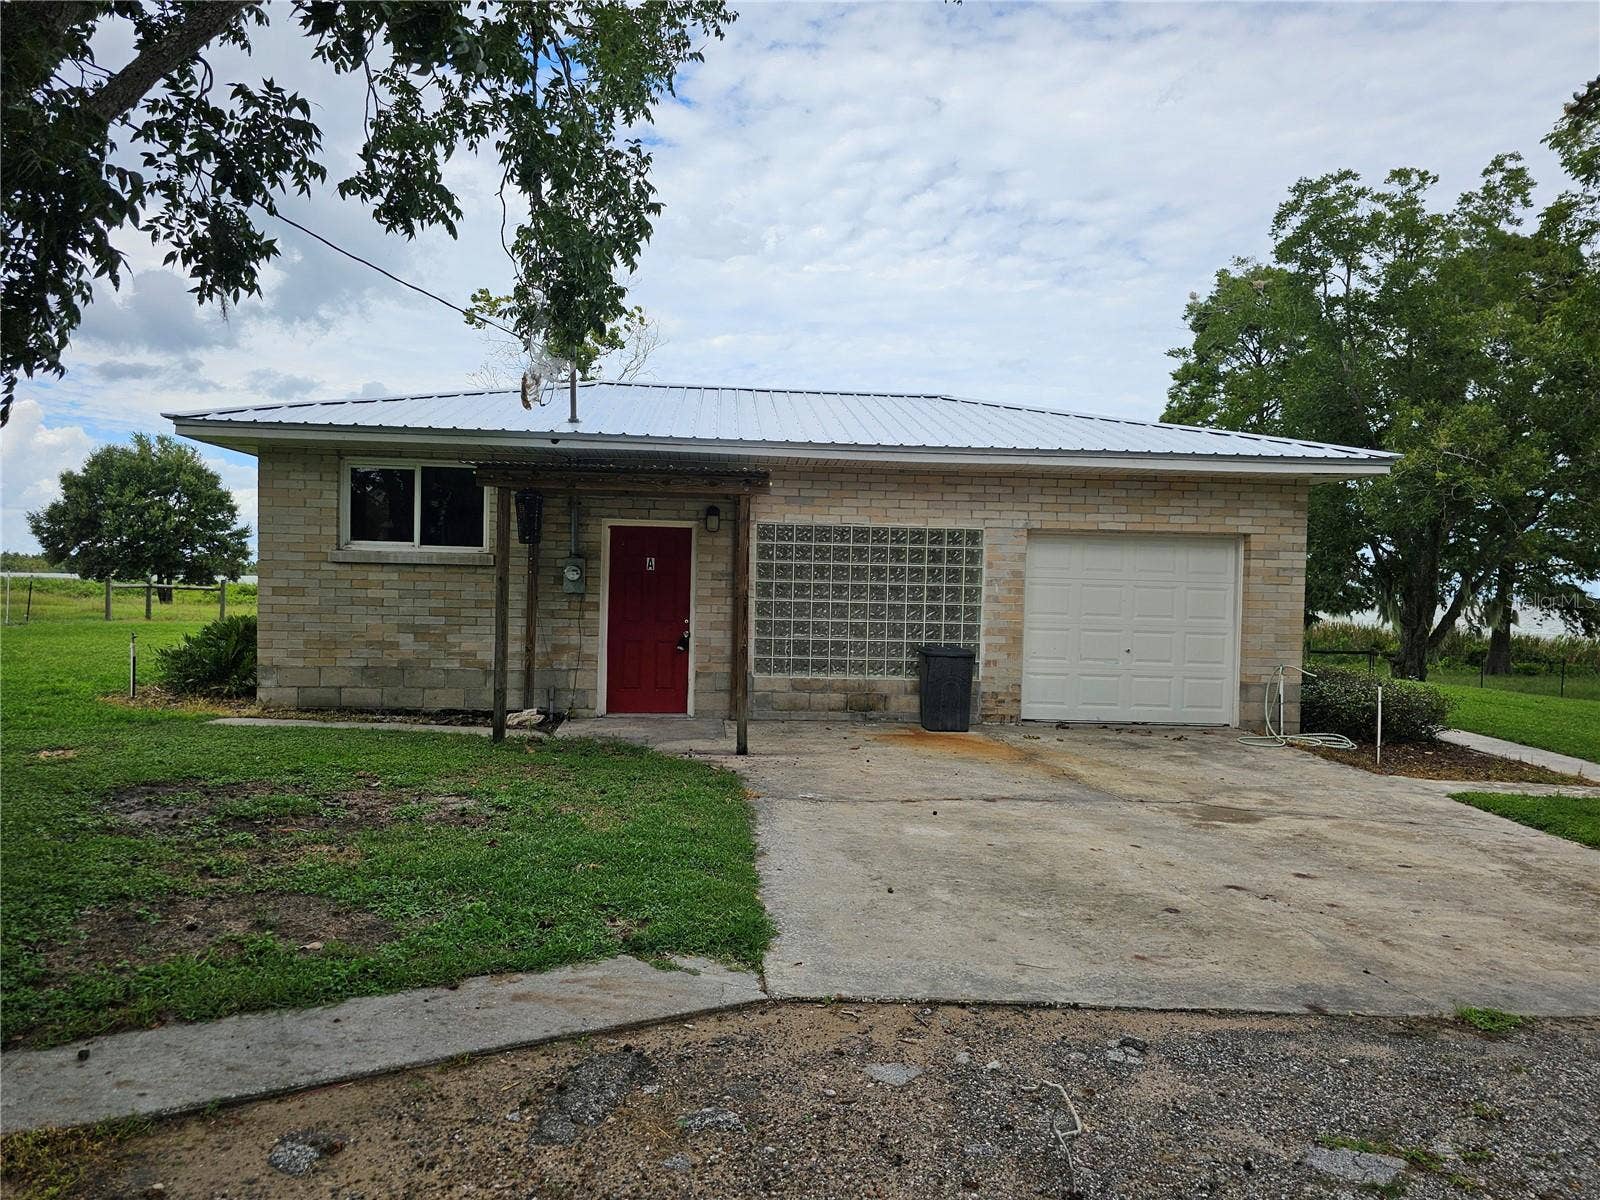
18228 KIRK ISLAND LANE, #A
Montverde, FL 34756
$2,200
Tucked away on a quiet country road, this charming 2-bedroom, 1-bath lakefront home offers the perfect blend of
peace, tranquility, and breathtaking views. From the moment you arrive, you’ll be captivated by the serene setting along
the shores of Lake Apopka. Step inside to find an open and spacious Family Room/Dining Room combo, featuring vaulted wood ceilings and a cozy fireplace—a warm and inviting space to gather with family and friends. The home’s screened room provides the ideal
spot to enjoy morning coffee or evening sunsets while overlooking the picturesque lakeshore.
Practicality meets convenience with a 1-car attached garage, plus an additional detached 2-car garage and carport,
offering plenty of space for vehicles, boats, or hobbies. You may enjoy spending time at the dock on property, where fishing, boating, and simply soaking in the beauty of the water and wildlife are part of everyday life. Don’t miss this rare opportunity to enjoy the simple pleasures of country living paired with stunning lakefront views.
Listing Courtesy of: ELITE EVOLUTION PROPERTIES
407-905-6700
Buyer Represented by: ELITE EVOLUTION PROPERTIES
| Listing Id: | G5116617 |
|---|---|
| List Price: | $2,200 |
| Close Price: | $2,200 |
| Close Date: | 2026-09-04 |
| Property Type: | Residential Lease |
| Property Sub Type: | Single Family Residence |
| Status: | Closed |
| Bedrooms Total: | 2 |
| Bathrooms Full: | 1 |
| Living Area: | 1,492 |
| Lot Size Square Feet: | 32,670 |
| Lot Size Acres: | 0.75 |
| Waterfront?: | No |
| City: | Montverde |
| County Or Parish: | Lake |
| Postal Code: | 34756 |
| Year Built: | 1952 |
| Appliances: | Microwave, Range, Refrigerator |
| Attached Garage?: | Yes |
| Availability Date: | 2026-08-20 |
| Bathrooms Total Integer: | 1 |
| Building Area Source: | Public Records |
| Building Area Total: | 1734 |
| Building Area Units: | Square Feet |
| Carport Spaces: | 1 |
| Carport?: | Yes |
| Direction Faces: | East |
| Cooling: | Central Air |
| Fireplace Features: | Family Room, Wood Burning |
| Directions: | From the intersection of Hwy 50 and 455, (N) on 455, continue through 2 traffic circles and keep (N) on 455. (R) on Kirkland which is a paved road, continue on through gravel road, continue on through clay road, go through chain link gate, go to end of the road to UNIT A |
| Elementary School: | Grassy Lake Elementary |
| Fencing: | Partial |
| Flooring: | Wood |
| Furnished: | Unfurnished |
| Garage Spaces: | 3 |
| Garage?: | Yes |
| Heating: | Central |
| High School: | Lake Minneola High |
| Interior Features: | Ceiling Fans(s), Living Room/Dining Room Combo, Walk-In Closet(s) |
| Laundry Features: | In Garage |
| Lease Term: | Twelve Months |
| Levels: | One |
| Living Area Source: | Public Records |
| Living Area Units: | Square Feet |
| Lot Features: | Landscaped, Level, Unpaved |
| Lot Size Acres: | 0.75 |
| Lot Size Dimensions: | 100X100 |
| Middle Or Junior School: | East Ridge Middle |
| MLS Area Major: | 34756 - Montverde/Bella Collina |
| MLS Area Major: | 34756 - Montverde/Bella Collina |
| Original List Price: | $2,200 |
| Owner Pays: | Grounds Care, Trash Collection, Water |
| Parcel Number: | 35-21-26-0004-000-00301 |
| Parking Features: | Oversized |
| Patio And Porch Features: | Enclosed, Porch, Screened, Side Porch |
| Pets Allowed: | Breed Restrictions, Yes |
| Road Surface Type: | Dirt |
| Security Features: | Smoke Detector(s) |
| Sewer: | Septic Tank |
| Water Body Name: | LAKE APOPKA |
| State Or Province: | FL |
| Tenant Pays: | Cleaning Fee |
| Utilities: | Cable Available, Electricity Connected, Propane, Water Connected |
| View: | Water |
| Lease Amount Frequency: | Monthly |
| Water Source: | Well |
| Property Condition: | Completed |
| Possession: | Rental Agreement |
| Additional Applicant Fee: | 65 |
| Additional Rooms: | Storage Rooms |
| Application Fee: | 65 |
| Association Fee Requirement: | None |
| Building Area Total Srch Sq M: | 161.09 |
| Calculated List Price By Calcula: | 1.47 |
| Flood Zone Code: | x |
| Flood Zone Date: | 2012-12-18 |
| Flood Zone Panel: | 12069C0585E |
| Garage Dimensions: | 23X23 |
| Green Verification Count: | 0 |
| Living Area Meters: | 138.61 |
| Long Term Yn: | Yes |
| Lot Size Square Meters: | 3035 |
| Master Bed Size: | Queen |
| Max Pet Weight: | 50 |
| Minimum Lease: | 8-12 Months |
| Number Of Pets: | 1 |
| Pet Fee Non Refundable: | 500 |
| Pet Restrictions: | Pet must be approved by owner and be on the insurable list. NO aggressive breeds. |
| Pet Size: | Medium (36-60 Lbs.) |
| Realtor Info: | Subject to Approval |
| Room Count: | 7 |
| Sdeo yn: | No |
| Security Deposit: | 2200 |
| Terms Of Lease: | Security Deposit Required |
| Unit Number Yn: | No |
| Water Access: | Lake |
| Water Access Yn: | Yes |
| Water Extras Yn: | No |
| Water View: | Yes |
| Security Deposit Terms: | Equal to one month's rent dependent on screening |
| Association Name: | N/A |
| Rent Spree Yn: | 0 |
| Attribution Contact: | 407-905-6700 |
| Originating System Name : | Stellar MLS |
| Audio Surveillance Notice Yn: | No |
| In Law Suite Yn: | No |
| Green Energy Generation Yn: | No |
| Listing Contract Date: | 2026-08-18 |
| Fireplace?: | Yes |
Copyright 2026 My Florida Regional MLS DBA Stellar MLS. All rights reserved. Information deemed reliable but is not guaranteed. The data relating to real estate for sale on this web site comes in part from the Internet Data Exchange Program of My Florida Regional MLS DBA Stellar MLS. Real estate listings held by brokerage firms other than the owner of this page include the name of the listing broker. Information provided is for consumer's personal, non-commercial use and may not be used for any purpose other than to identify prospective properties consumers may be interested in purchasing. This site will be monitored for 'scraping' and any use of search facilities of data on the site other than by a consumer looking to purchase real estate is prohibited. Listing broker has attempted to offer accurate data, but buyers are advised to confirm all items. Information last updated on October 08, 2026 05:28 PM - ET


Based on information submitted to the MLS GRID as of October 08, 2026 05:28 PM - ET. All data is obtained from various sources and may not have been verified by broker or MLS GRID. Supplied Open House Information is subject to change without notice. All information should be independently reviewed and verified for accuracy. Properties may or may not be listed by the office/agent presenting the information. Properties displayed may be listed or sold by various participants in the MLS. Some listings have been excluded from this website.
IDX information is provided exclusively for consumers’ personal noncommercial use, that it may not be used for any purpose other than to identify prospective properties consumers may be interested in purchasing, that the data is deemed reliable but is not guaranteed by MLS GRID, and that the use of the MLS GRID Data may be subject to an end user license agreement prescribed by the Member Participant’s applicable MLS if any and as amended from time to time.
Property Last Updated: October 08, 2026 05:28 PM - ET
