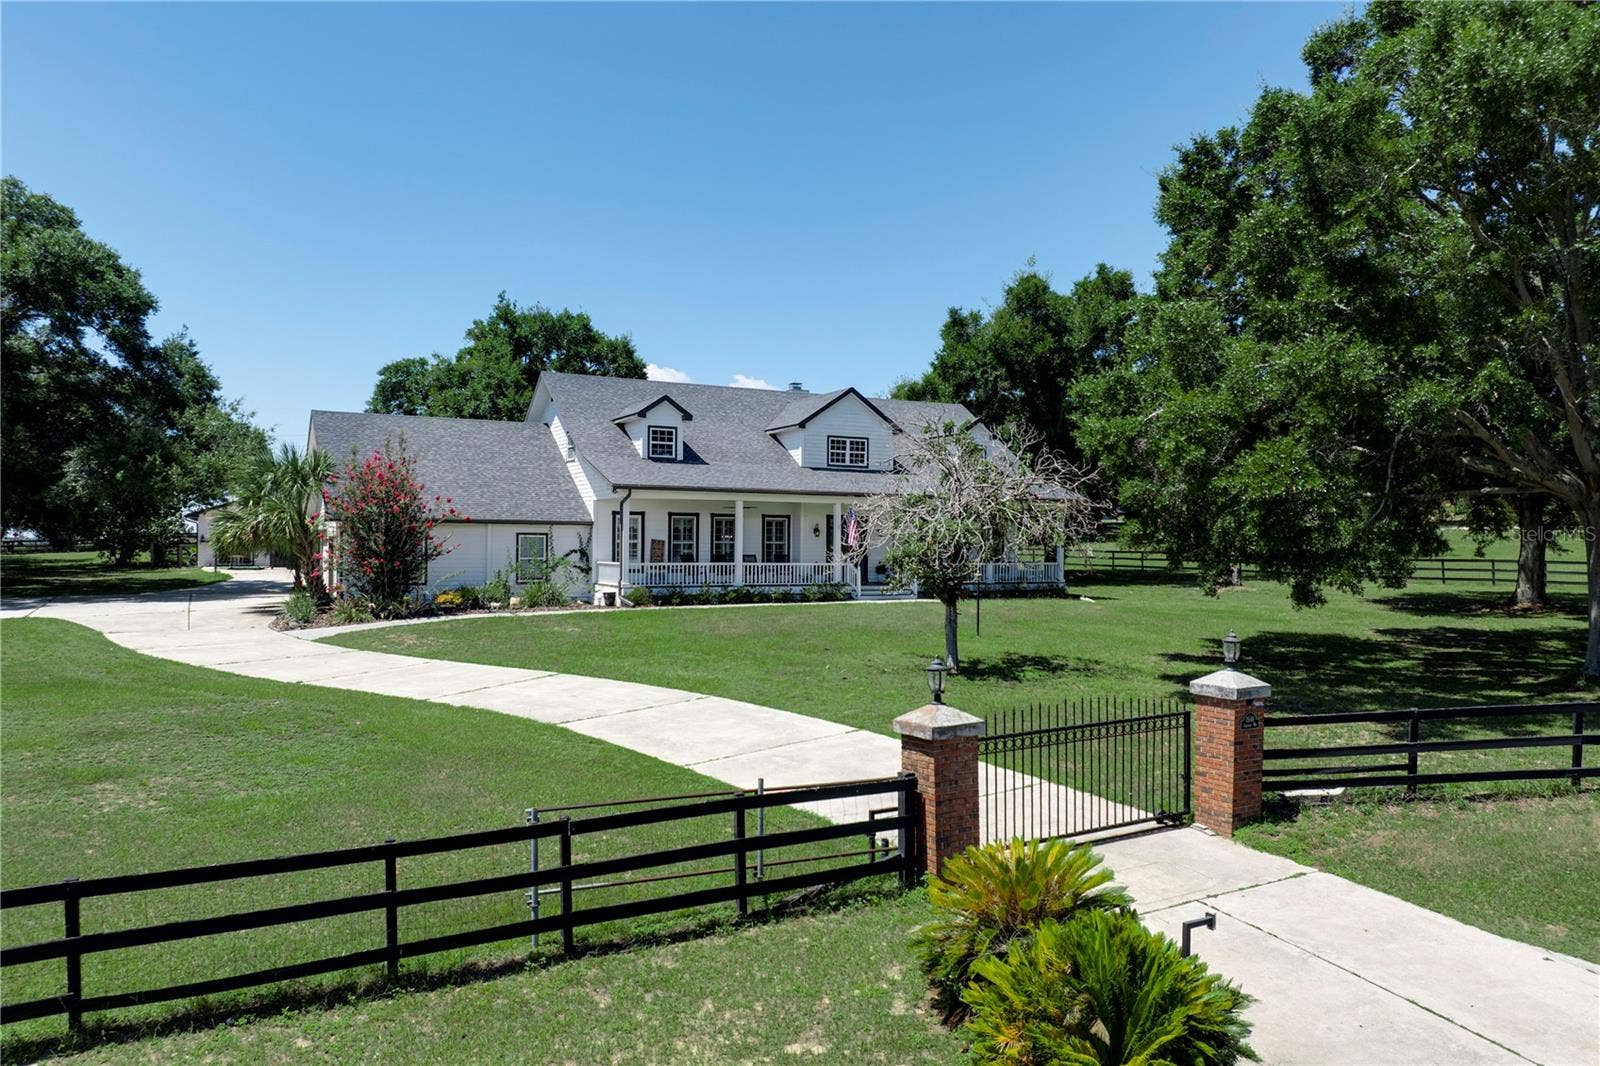
15146 ARABIAN WAY
Montverde, FL 34756
$1,140,000
Virtually Staged. Some homes check the boxes. This one creates a lifestyle. Welcome to your private slice of Florida Paradise, where wide-open skies, breathtaking sunrises, and room to roam come together on a stunning gated equestrian estate. Tucked away from the hustle and bustle, this one-of-a-kind property offers more than 4,000 square feet of living space with 4 bedrooms, 4 bathrooms a detached mother-in-law suite, barn, pool and endless opportunities to create the life you've been dreaming about. Picture starting your mornings on the expansive front porch, coffee in hand, watching the sun rise over your property as the world slowly wakes up around you. The peaceful setting feels miles away from everything, yet you're still close to the conveniences you need. Inside the home was designed for both everyday comfort and unforgettable gatherings. The spacious floor plan flows effortlessly, creating multiple spaces to relax, entertain and connect. The primary suite is conveniently located on the first floor offering privacy and convenience with plenty of room to unwind after a long day. Love hosting? This property was built for it. The backyard is an entertainer's dream featuring a sparkling pool, expansive outdoor living areas and plenty of space for everything from casual weekend barbecues to large celebrations under the stars. Whether you're planning family gatherings, holiday parties or simply enjoying a quiet evening by the pool, this home ...
+ Read More
Listing Courtesy of: HOMEVEST REALTY
407-897-5400
Buyer Represented by: KELLER WILLIAMS REALTY AT THE PARKS
| Listing Id: | O6419064 |
|---|---|
| List Price: | $1,150,000 |
| Close Price: | $1,140,000 |
| Close Date: | 2026-07-31 |
| Property Type: | Residential |
| Property Sub Type: | Single Family Residence |
| Status: | Closed |
| Bedrooms Total: | 4 |
| Bathrooms Full: | 4 |
| Bathrooms Half: | 1 |
| Living Area: | 4,178 |
| Tax Annual Amount: | $4,959 |
| Lot Size Square Feet: | 98,013 |
| Lot Size Acres: | 2.25 |
| Architectural Style: | Contemporary |
| Waterfront?: | No |
| City: | Montverde |
| County Or Parish: | Lake |
| Subdivision Name: | Trails Of Montverde |
| Postal Code: | 34756 |
| Year Built: | 1993 |
| Appliances: | Dishwasher, Disposal, Electric Water Heater, Microwave, Range |
| Association Amenities: | Trail(s) |
| Association Fee: | $335 |
| Association Fee Frequency: | Annually |
| Attached Garage?: | Yes |
| Bathrooms Total Integer: | 5 |
| Building Area Source: | Owner |
| Building Area Total: | 5582 |
| Building Area Units: | Square Feet |
| Carport Spaces: | 1 |
| Carport?: | Yes |
| Direction Faces: | North |
| Foundation Details: | Crawlspace |
| Construction Materials: | Frame |
| Cooling: | Central Air |
| Fireplace Features: | Family Room, Wood Burning |
| Directions: | From Hwy 50 and CR 455 travel North on CR 455, Left at stop sign to continue on CR 455, left on Ridgewood to 4 way stop, then straight into the Trails of Montverde on Thoroughbred Lane, Left on Arabian, house is on the left. |
| Elementary School: | Grassy Lake Elementary |
| Exterior Features: | Private Entrance, Private Yard |
| Fencing: | Wood |
| Flooring: | Carpet, Vinyl, Wood |
| Furnished: | Unfurnished |
| Garage Spaces: | 3 |
| Garage?: | Yes |
| Community Features: | Horses Allowed |
| Heating: | Central, Propane |
| High School: | Lake Minneola High |
| Interior Features: | Ceiling Fans(s), Central Vaccum, Chair Rail, High Ceilings, Kitchen/Family Room Combo, Open Floorplan, Primary Bedroom Main Floor, Solid Surface Counters, Split Bedroom, Thermostat, Walk-In Closet(s), Window Treatments |
| Laundry Features: | Electric Dryer Hookup, Inside, Laundry Room, Washer Hookup |
| Levels: | Two |
| Ownership: | Fee Simple |
| Living Area Source: | Owner |
| Living Area Units: | Square Feet |
| Lot Features: | Pasture, Private, Paved, Zoned for Horses |
| Lot Size Acres: | 2.25 |
| Middle Or Junior School: | East Ridge Middle |
| MLS Area Major: | 34756 - Montverde/Bella Collina |
| MLS Area Major: | 34756 - Montverde/Bella Collina |
| Other Structures: | Barn(s), Other |
| Original List Price: | $1,150,000 |
| Other Equipment: | Irrigation Equipment, Private Entrance, Private Yard |
| Parcel Number: | 09-22-26-1500-000-07200 |
| Parking Features: | Covered, Garage Door Opener, Garage Faces Side, Open, Oversized, RV Carport, RV Access/Parking |
| Patio And Porch Features: | Covered, Deck, Patio, Porch |
| Pets Allowed: | Yes |
| Pool Features: | Deck, Gunite, In Ground |
| Township: | 22 |
| Road Surface Type: | Asphalt |
| Roof: | Shingle |
| Tax Year: | 2025 |
| Security Features: | Smoke Detector(s) |
| Senior Community?: | Yes |
| Sewer: | Septic Tank |
| Special Listing Conditions: | None |
| State Or Province: | FL |
| Association?: | Yes |
| Utilities: | BB/HS Internet Available, Cable Connected, Electricity Connected |
| View: | Trees/Woods |
| Water Source: | Well |
| Public Survey Range: | 26 |
| Public Survey Section: | 10 |
| Zoning: | AR |
| Spa Features: | In Ground |
| Spa?: | Yes |
| Vegetation: | Mature Landscaping, Oak Trees |
| Window Features: | Shutters |
| Horse Amenities: | Stable(s) |
| Additional Lease Restrictions: | Please contact HOA for leasing restrictions |
| Additional Rooms: | Den/Library/Office, Family Room, Formal Dining Room Separate, Formal Living Room Separate, Inside Utility |
| Association Approval Required Yn: | No |
| Association Email: | trailsofmonteverdehoa@gmail.com |
| Association Fee Requirement: | Required |
| Available For Lease Yn: | Yes |
| Backups Requested Yn: | No |
| Barn Features: | Frame, Horse Barn |
| Building Area Total Srch Sq M: | 518.58 |
| Calculated List Price By Calcula: | 275.25 |
| Cddyn: | No |
| Dprurl: | https://www.workforce-resource.com/dpr/listing/MFRMLS/O6419064?w=Agent&skip_sso=true |
| Dprurl 2: | https://www.workforce-resource.com/dpr/listing/MFRMLS/O6419064?w=Customer |
| Dpryn: | No |
| Exist Lse Tenant Yn: | No |
| Flood Zone Code: | x |
| Green Verification Count: | 0 |
| Homestead Yn: | Yes |
| Lease Restrictions Yn: | Yes |
| Listing Exclusion Yn: | No |
| Living Area Meters: | 388.15 |
| Lot Size Square Meters: | 9106 |
| Minimum Lease: | 8-12 Months |
| Monthly Hoa Amount: | $28 |
| Number Of Septics: | 1 |
| Number Of Wells: | 1 |
| Pet Restrictions: | Please contact HOA for pet restrictions |
| Room Count: | 9 |
| Sdeo yn: | No |
| Sw Subdiv Community Name: | Not Applicable |
| Total Acreage: | 2 to less than 5 |
| Total Annual Fees: | $335 |
| Total Monthly Fees: | $28 |
| Unit Number Yn: | No |
| Water Access Yn: | No |
| Water Extras Yn: | No |
| Water View: | No |
| Yrs Of Owner Prior To Leasing Re: | 0 |
| Association Name: | Trails of Montverde-Lindsay Kelly |
| Association 2 Yn: | 0 |
| Attribution Contact: | 407-897-5400 |
| Originating System Name : | Stellar MLS |
| In Law Suite Description: | 1 Bathroom, 1 Bedroom, Detached (ADU), Kitchen, Private Entrance |
| In Law Suite Total Sq Ft: | 650.00 |
| In Law Suite Under Air Sq Ft: | 650.00 |
| In Law Suite Yn: | Yes |
| Green Energy Generation Yn: | No |
| Listing Contract Date: | 2026-06-22 |
| Fireplace?: | Yes |
| Pool Private?: | Yes |
Mortgage Calculator
Copyright 2026 My Florida Regional MLS DBA Stellar MLS. All rights reserved. Information deemed reliable but is not guaranteed. The data relating to real estate for sale on this web site comes in part from the Internet Data Exchange Program of My Florida Regional MLS DBA Stellar MLS. Real estate listings held by brokerage firms other than the owner of this page include the name of the listing broker. Information provided is for consumer's personal, non-commercial use and may not be used for any purpose other than to identify prospective properties consumers may be interested in purchasing. This site will be monitored for 'scraping' and any use of search facilities of data on the site other than by a consumer looking to purchase real estate is prohibited. Listing broker has attempted to offer accurate data, but buyers are advised to confirm all items. Information last updated on October 08, 2026 05:28 PM - ET


Based on information submitted to the MLS GRID as of October 08, 2026 05:28 PM - ET. All data is obtained from various sources and may not have been verified by broker or MLS GRID. Supplied Open House Information is subject to change without notice. All information should be independently reviewed and verified for accuracy. Properties may or may not be listed by the office/agent presenting the information. Properties displayed may be listed or sold by various participants in the MLS. Some listings have been excluded from this website.
IDX information is provided exclusively for consumers’ personal noncommercial use, that it may not be used for any purpose other than to identify prospective properties consumers may be interested in purchasing, that the data is deemed reliable but is not guaranteed by MLS GRID, and that the use of the MLS GRID Data may be subject to an end user license agreement prescribed by the Member Participant’s applicable MLS if any and as amended from time to time.
Property Last Updated: October 08, 2026 05:28 PM - ET
