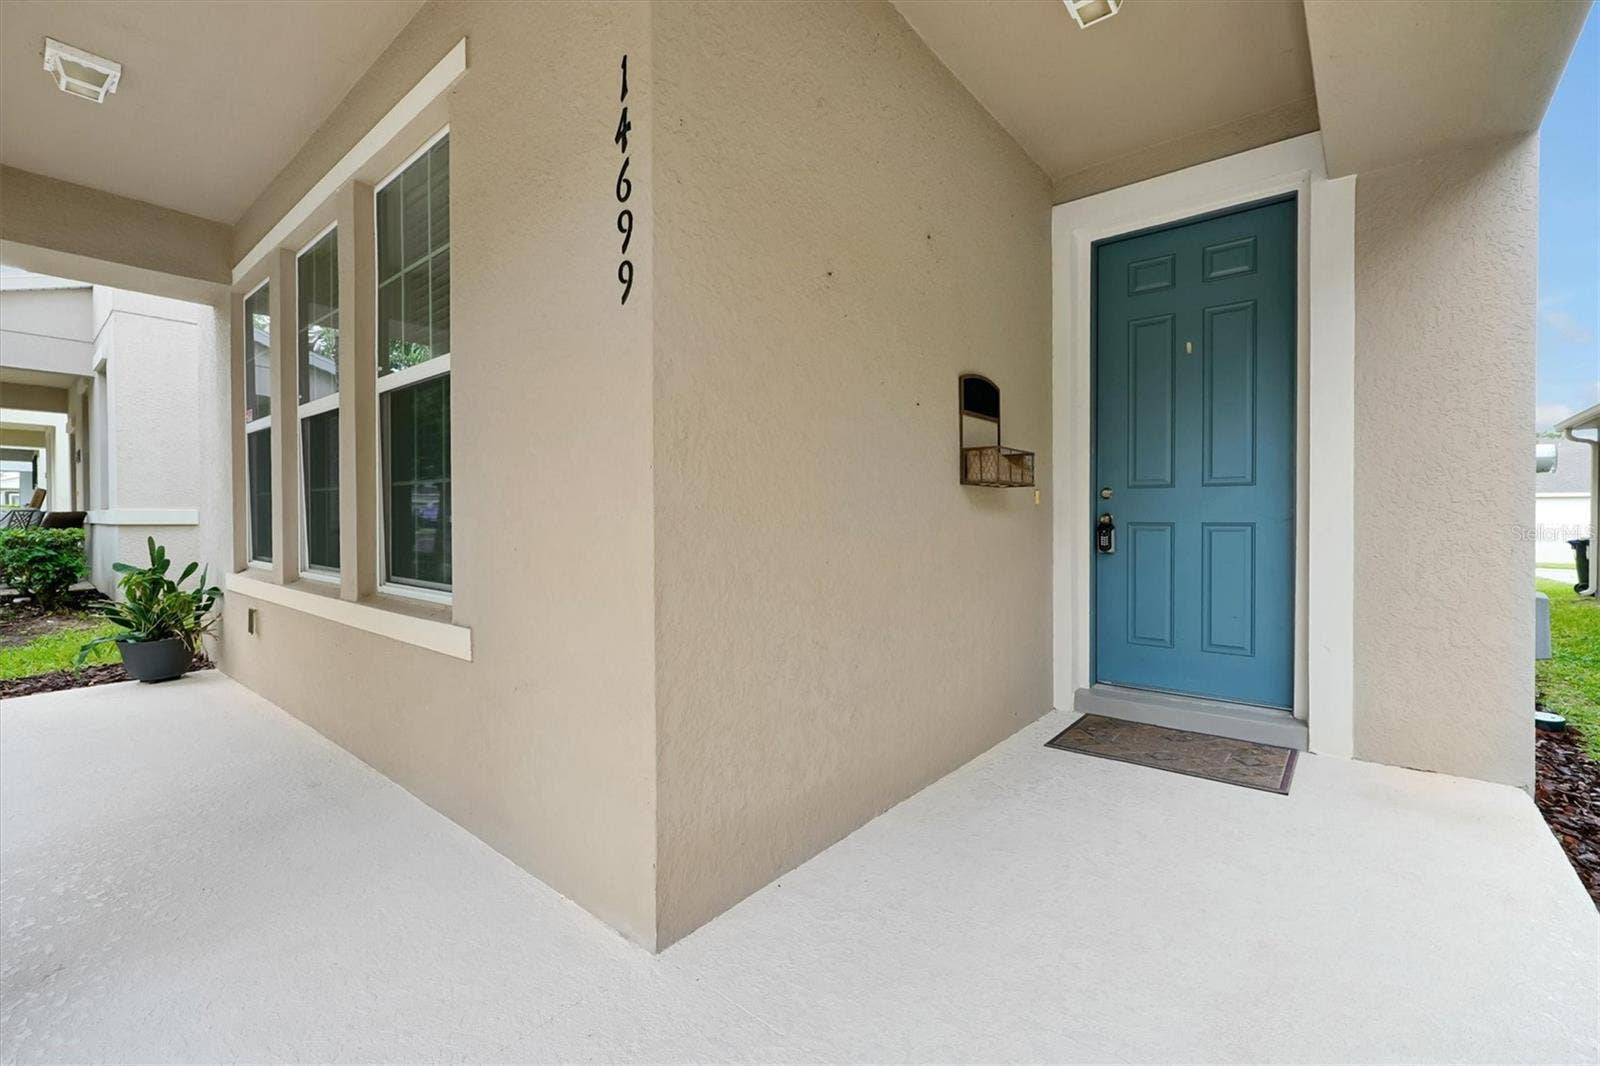
14699 MAGNOLIA RIDGE LOOP
Winter Garden, FL 34787
$3,200
*** ORCHARD HILLS WINTER GARDEN MOVE-IN HOME * PERFECT LOCATION * RENT INCLUDES HOA LAWNCARE * 3 FULL BATHS * DOWNSTAIRS DEN/OFFICE CONVERTIBLE BEDROOM * EXTRACT-LONG DRIVEWAY *** Welcome to this well-maintained home in the highly desirable Orchard Hills community of Horizon West. A-rated school zone. Thoughtfully designed house offers approximately 2500 sqft with 3 bedrooms + 1 downstairs den/office(convertible to a 4th bedroom) + 1 upstairs loft/retreat + 3 full bathrooms. The modern bright, open floor plan is perfect for both everyday living and entertaining. Upgrades include gorgeous wood-look tile flooring throughout the main living areas and the primary bedroom, plus an upgraded kitchen featuring 42" cabinets and beautiful quartz countertops. For ultimate flexibility, the main level downstairs hosts a full bathroom adjacent to a private office/den which easily serves as a 4th bedroom or guest suite. Upstairs, the expansive primary bedroom boasts a walk-in closet, dual sinks, separate tub and shower, and a private wraparound balcony. Additional highlights include a multi-functional Loft upstairs, a 2.5-car garage and an extra-long driveway that provides plenty of parking. Only 4 mins to Keene's Crossing Elementary and middle school, around 12 mins to Windermere High School and Windermere Preparatory School. Orchard Hills is an amazing community features clubhouse, resort-style pool, state-of-the-art fitness, recreation room, playground, dog park, walking/biking trails, playgrounds, sports field, and a picnic area with grills. Only a few mins to shopping centers, including Hamlin Shopping Center, Stoneybrook West Village, ...
+ Read More
Listing Courtesy of: YORK MILLS REALTY LLC
407-620-8528
Buyer Represented by: YORK MILLS REALTY LLC
| Listing Id: | O6446635 |
|---|---|
| List Price: | $3,200 |
| Close Price: | $3,200 |
| Close Date: | 2026-10-05 |
| Property Type: | Residential Lease |
| Property Sub Type: | Single Family Residence |
| Status: | Closed |
| Bedrooms Total: | 3 |
| Bathrooms Full: | 3 |
| Living Area: | 2,466 |
| Lot Size Square Feet: | 4,565 |
| Lot Size Acres: | 0.1 |
| Waterfront?: | No |
| City: | Winter Garden |
| County Or Parish: | Orange |
| Subdivision Name: | Orchard Hills Ph 3 |
| Postal Code: | 34787 |
| Year Built: | 2017 |
| Appliances: | Dishwasher, Disposal, Dryer, Electric Water Heater, Microwave, Range, Refrigerator, Washer |
| Association Amenities: | Clubhouse, Fitness Center, Playground, Pool |
| Attached Garage?: | Yes |
| Availability Date: | 2026-10-01 |
| Bathrooms Total Integer: | 3 |
| Building Area Source: | Public Records |
| Building Area Total: | 3726 |
| Building Area Units: | Square Feet |
| Direction Faces: | North |
| Cooling: | Central Air |
| Directions: | Take the 429 to New Independence Parkway and go West, at stop sign turn left on schoolhouse pond road/tiny road, pass Bridgewater middle school on your left and Orchard Hills with be on your Right. |
| Elementary School: | Keene Crossing Elementary |
| Exterior Features: | Other |
| Flooring: | Carpet, Tile |
| Furnished: | Unfurnished |
| Garage Spaces: | 2 |
| Garage?: | Yes |
| Community Features: | Clubhouse, Fitness Center, Playground, Pool |
| Heating: | Central |
| High School: | Windermere High School |
| Interior Features: | Built-in Features, Ceiling Fans(s), Open Floorplan, PrimaryBedroom Upstairs, Thermostat, Walk-In Closet(s), Window Treatments |
| Laundry Features: | Laundry Room |
| Lease Term: | Twelve Months |
| Levels: | Two |
| Living Area Source: | Public Records |
| Living Area Units: | Square Feet |
| Lot Size Acres: | 0.1 |
| Postal Code Plus4: | 5631 |
| Middle Or Junior School: | Bridgewater Middle |
| MLS Area Major: | 34787 - Winter Garden/Oakland |
| MLS Area Major: | 34787 - Winter Garden/Oakland |
| Original List Price: | $3,200 |
| Owner Pays: | Other |
| Parcel Number: | 16-23-27-5852-05-300 |
| Parking Features: | Garage Door Opener |
| Patio And Porch Features: | Covered, Enclosed, Front Porch, Other, Rear Porch |
| Pets Allowed: | Number Limit, Pet Deposit, Size Limit, Yes |
| Road Surface Type: | Other |
| Security Features: | Smoke Detector(s) |
| Sewer: | Public Sewer |
| State Or Province: | FL |
| Association?: | Yes |
| Tenant Pays: | Carpet Cleaning Fee, Cleaning Fee, Re-Key Fee |
| Utilities: | Public |
| Lease Amount Frequency: | Monthly |
| Water Source: | Public |
| Window Features: | Blinds, Window Treatments |
| Additional Rooms: | Den/Library/Office, Formal Dining Room Separate, Formal Living Room Separate, Loft |
| Application Fee: | 50 |
| Association Approval Required Yn: | No |
| Association Fee Requirement: | Required |
| Building Area Total Srch Sq M: | 346.16 |
| Calculated List Price By Calcula: | 1.30 |
| Flood Zone Code: | X |
| Flood Zone Date: | 2021-09-24 |
| Flood Zone Panel: | 12095C0380H |
| Green Verification Count: | 0 |
| Living Area Meters: | 229.10 |
| Long Term Yn: | Yes |
| Lot Size Square Meters: | 424 |
| Max Pet Weight: | 35 |
| Minimum Lease: | 7 Months |
| Number Of Pets: | 1 |
| Pet Deposit Fee: | 350 |
| Pet Fee Non Refundable: | 350 |
| Pet Restrictions: | please contact hoa to verify all the details of rules and restrictions |
| Pet Size: | Small (16-35 Lbs.) |
| Realtor Info: | As-Is |
| Room Count: | 8 |
| Sdeo yn: | No |
| Terms Of Lease: | No Smoking |
| Unit Number Yn: | No |
| Water Access Yn: | No |
| Water Extras Yn: | No |
| Water View: | No |
| Association Name: | FirstService Residential |
| Association Phone: | 407.347.9923 |
| Rent Spree Url: | https://apply.link/zU7hTuc |
| Rent Spree Yn: | 1 |
| Attribution Contact: | 407-620-8528 |
| Originating System Name : | Stellar MLS |
| In Law Suite Yn: | No |
| Green Energy Generation Yn: | No |
| Listing Contract Date: | 2026-09-26 |
Copyright 2026 My Florida Regional MLS DBA Stellar MLS. All rights reserved. Information deemed reliable but is not guaranteed. The data relating to real estate for sale on this web site comes in part from the Internet Data Exchange Program of My Florida Regional MLS DBA Stellar MLS. Real estate listings held by brokerage firms other than the owner of this page include the name of the listing broker. Information provided is for consumer's personal, non-commercial use and may not be used for any purpose other than to identify prospective properties consumers may be interested in purchasing. This site will be monitored for 'scraping' and any use of search facilities of data on the site other than by a consumer looking to purchase real estate is prohibited. Listing broker has attempted to offer accurate data, but buyers are advised to confirm all items. Information last updated on October 08, 2026 05:28 PM - ET


Based on information submitted to the MLS GRID as of October 08, 2026 05:28 PM - ET. All data is obtained from various sources and may not have been verified by broker or MLS GRID. Supplied Open House Information is subject to change without notice. All information should be independently reviewed and verified for accuracy. Properties may or may not be listed by the office/agent presenting the information. Properties displayed may be listed or sold by various participants in the MLS. Some listings have been excluded from this website.
IDX information is provided exclusively for consumers’ personal noncommercial use, that it may not be used for any purpose other than to identify prospective properties consumers may be interested in purchasing, that the data is deemed reliable but is not guaranteed by MLS GRID, and that the use of the MLS GRID Data may be subject to an end user license agreement prescribed by the Member Participant’s applicable MLS if any and as amended from time to time.
Property Last Updated: October 08, 2026 05:28 PM - ET
