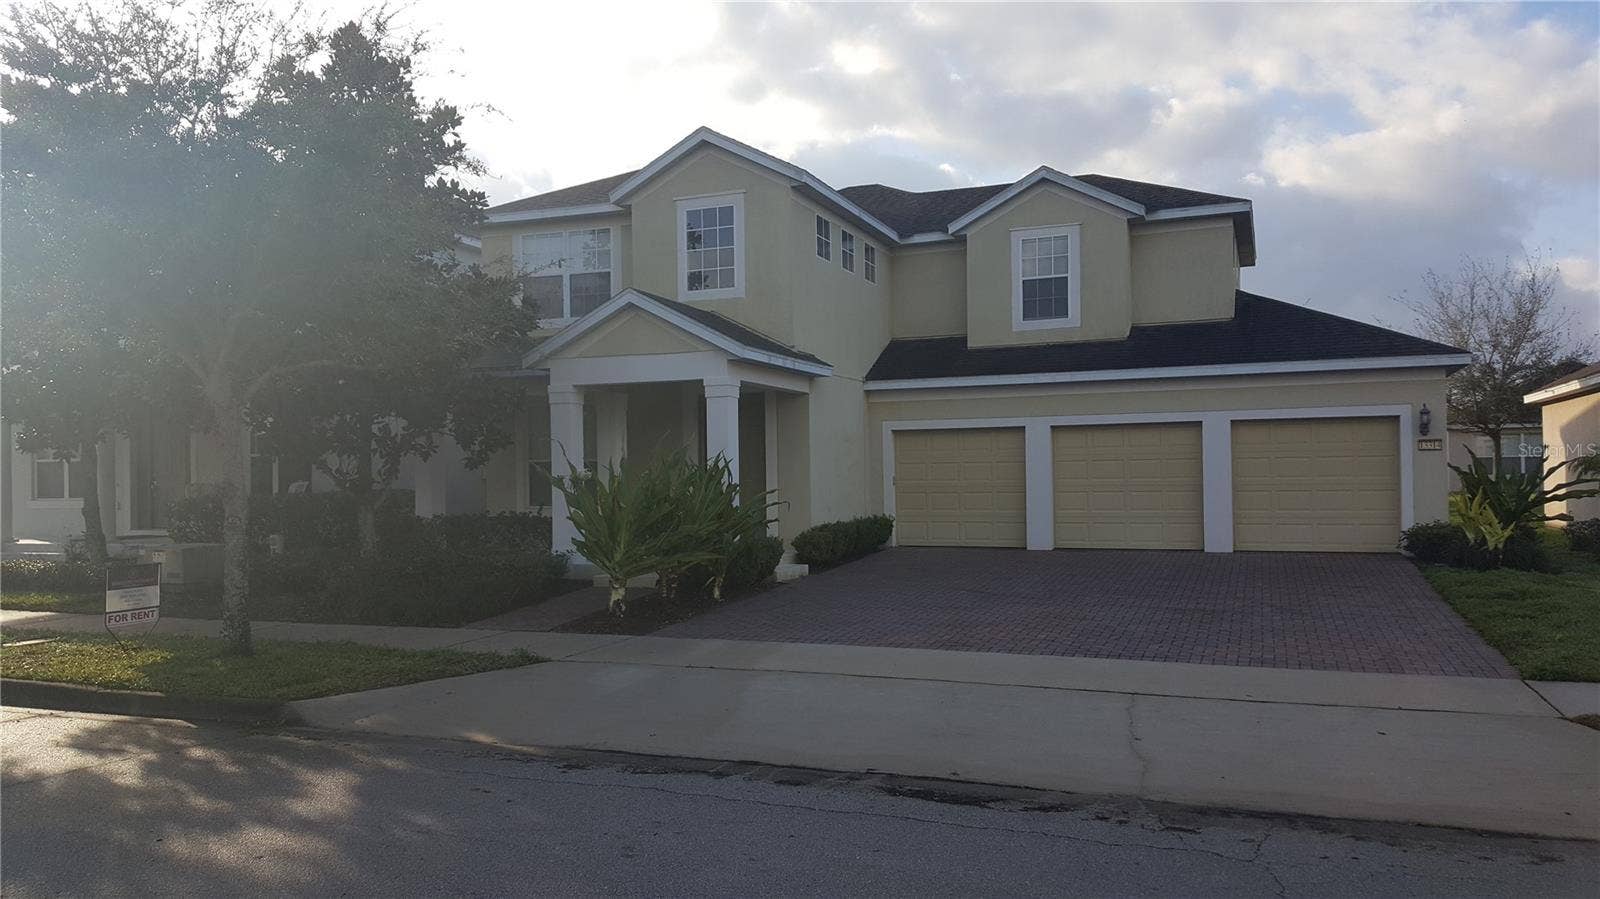
13314 ROXBORO ROAD
Windermere, FL 34786
$3,150
Roomy and Updated 4 bedrooms and 3 Bath in Berkshire Park Subdivision. Located across the street from the amazing community playground, pool and clubhouse amenities, providing a million-dollar view. Enjoy the pool without the responsibility of maintenance. Very spacious downstairs with beautiful Granite Kitchen and Nice Appliance package inc. Washer & Dryer. Kitchen is equipped with an Island and Breakfast Bar. Has both a Dining Room and Eat In kitchen. Large 3 Car Garage w/ Opener! The loft hallway is the connector to all bedrooms and the Laundry Room. Master bedroom is huge! Large wrap around screened porch off the back of the house. Brick Paver Driveway with great parking space. Close proximity to the 429, I4, EW, Turnpike and WG mall. This home is professionally managed, so hurry before you lose this rare opportunity to live in style. More Photos coming shortly.
Listing Courtesy of: BHHS FLORIDA REALTY
407-876-2090
Buyer Represented by: BHHS FLORIDA REALTY
| Listing Id: | O6438385 |
|---|---|
| List Price: | $3,150 |
| Close Price: | $3,150 |
| Close Date: | 2026-10-06 |
| Property Type: | Residential Lease |
| Property Sub Type: | Single Family Residence |
| Status: | Closed |
| Bedrooms Total: | 4 |
| Bathrooms Full: | 3 |
| Bathrooms Half: | 1 |
| Living Area: | 2,469 |
| Lot Size Square Feet: | 7,198 |
| Lot Size Acres: | 0.17 |
| Waterfront?: | No |
| City: | Windermere |
| County Or Parish: | Orange |
| Subdivision Name: | Lake Sawyer South Ph 01 |
| Postal Code: | 34786 |
| Year Built: | 2008 |
| Appliances: | Dishwasher, Disposal, Dryer, Ice Maker, Microwave, Range, Refrigerator, Washer |
| Attached Garage?: | Yes |
| Availability Date: | 2026-09-30 |
| Bathrooms Total Integer: | 4 |
| Building Area Source: | Owner |
| Building Area Total: | 3629 |
| Building Area Units: | Square Feet |
| Cooling: | Central Air |
| Directions: | Driving Directions: From Winter Garden Vineland Rd, South onto Ashlin Park Blvd, left toward Serenity Bend, right toward Serenity Bend Turn left onto Serenity Bend. Right onto Tattant Blvd, right onto Vennetta Way and left onto Roxboro Rd Home will be on the left. |
| Elementary School: | Sunset Park Elem |
| Exterior Features: | Private Yard, Sidewalk |
| Flooring: | Carpet, Ceramic Tile, Wood |
| Furnished: | Unfurnished |
| Garage Spaces: | 3 |
| Garage?: | Yes |
| Community Features: | Clubhouse, Playground, Pool |
| Heating: | Central, Electric |
| High School: | Windermere High School |
| Interior Features: | Ceiling Fans(s), High Ceilings, Kitchen/Family Room Combo, Living Room/Dining Room Combo, PrimaryBedroom Upstairs, Walk-In Closet(s) |
| Laundry Features: | In Garage |
| Lease Term: | Twelve Months |
| Levels: | Two |
| Living Area Source: | Public Records |
| Living Area Units: | Square Feet |
| Lot Size Acres: | 0.17 |
| Postal Code Plus4: | 6383 |
| Middle Or Junior School: | Bridgewater Middle |
| MLS Area Major: | 34786 - Windermere |
| MLS Area Major: | 34786 - Windermere |
| Original List Price: | $3,150 |
| Other Equipment: | Private Yard |
| Owner Pays: | Grounds Care, Management |
| Parcel Number: | 26-23-27-4762-00-680 |
| Parking Features: | Driveway, Garage Door Opener, Ground Level, Guest |
| Patio And Porch Features: | Covered, Rear Porch, Screened |
| Pets Allowed: | Breed Restrictions, Cats OK, Dogs OK, Yes |
| Stories Total: | 2 |
| Road Surface Type: | Asphalt |
| Sewer: | Public Sewer |
| State Or Province: | FL |
| Association?: | Yes |
| Utilities: | Cable Available |
| View: | Garden, Water |
| Lease Amount Frequency: | Annually |
| Water Source: | Public |
| Property Condition: | Completed |
| Possession: | Rental Agreement |
| Window Features: | Blinds |
| Additional Applicant Fee: | 60 |
| Additional Pet Fees: | To be determined during application process. |
| Application Fee: | 60 |
| Association Approval Required Yn: | No |
| Association Fee Requirement: | Required |
| Building Area Total Srch Sq M: | 337.14 |
| Calculated List Price By Calcula: | 1.28 |
| Flood Zone Code: | X |
| Flood Zone Date: | 2021-09-24 |
| Flood Zone Panel: | 12095C0380H |
| Garage Dimensions: | 30x22 |
| Green Verification Count: | 0 |
| Living Area Meters: | 229.38 |
| Long Term Yn: | Yes |
| Lot Size Square Meters: | 669 |
| Management: | Full Time |
| Master Bed Size: | King |
| Max Pet Weight: | 35 |
| Minimum Lease: | 1-2 Years |
| Number Of Pets: | 1 |
| Pet Deposit Fee: | 300 |
| Pet Fee Non Refundable: | 300 |
| Pet Restrictions: | No aggressive breeds, all others must be approved by owner. Photo of pet, not the tenant, must be submitted for approval. |
| Pet Size: | Small (16-35 Lbs.) |
| Realtor Info: | As-Is, Currently Leased, No Sign |
| Sdeo yn: | No |
| Security Deposit: | 3150 |
| Terms Of Lease: | Security Deposit Required |
| Unit Number Yn: | No |
| Water Access Yn: | No |
| Water Extras Yn: | No |
| Water View: | No |
| Security Deposit Terms: | Min 1 Month |
| Association Name: | Leland Mgmt |
| Association Phone: | 407-447-9955 |
| Rent Spree Yn: | 0 |
| Attribution Contact: | 407-876-2090 |
| Originating System Name : | Stellar MLS |
| Dock Yn: | No |
| In Law Suite Yn: | No |
| Num Assigned Parking Spaces: | 3 |
| Green Energy Generation Yn: | No |
| Listing Contract Date: | 2026-09-03 |
Copyright 2026 My Florida Regional MLS DBA Stellar MLS. All rights reserved. Information deemed reliable but is not guaranteed. The data relating to real estate for sale on this web site comes in part from the Internet Data Exchange Program of My Florida Regional MLS DBA Stellar MLS. Real estate listings held by brokerage firms other than the owner of this page include the name of the listing broker. Information provided is for consumer's personal, non-commercial use and may not be used for any purpose other than to identify prospective properties consumers may be interested in purchasing. This site will be monitored for 'scraping' and any use of search facilities of data on the site other than by a consumer looking to purchase real estate is prohibited. Listing broker has attempted to offer accurate data, but buyers are advised to confirm all items. Information last updated on October 08, 2026 05:28 PM - ET


Based on information submitted to the MLS GRID as of October 08, 2026 05:28 PM - ET. All data is obtained from various sources and may not have been verified by broker or MLS GRID. Supplied Open House Information is subject to change without notice. All information should be independently reviewed and verified for accuracy. Properties may or may not be listed by the office/agent presenting the information. Properties displayed may be listed or sold by various participants in the MLS. Some listings have been excluded from this website.
IDX information is provided exclusively for consumers’ personal noncommercial use, that it may not be used for any purpose other than to identify prospective properties consumers may be interested in purchasing, that the data is deemed reliable but is not guaranteed by MLS GRID, and that the use of the MLS GRID Data may be subject to an end user license agreement prescribed by the Member Participant’s applicable MLS if any and as amended from time to time.
Property Last Updated: October 08, 2026 05:28 PM - ET
