
1206 SUTTER AVENUE
Gotha, FL 34734
$3,500,000
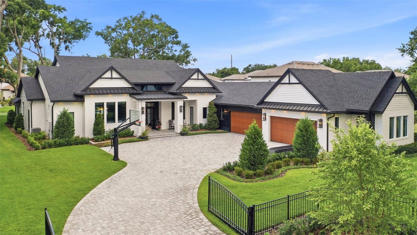
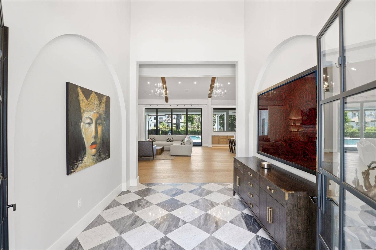
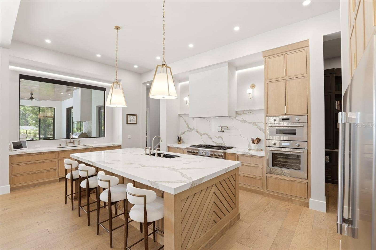
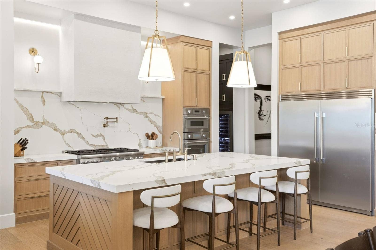
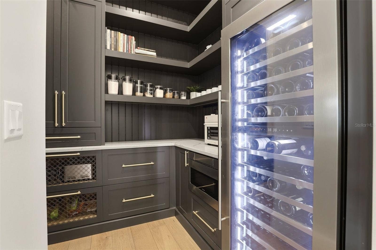
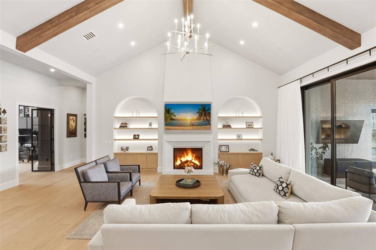
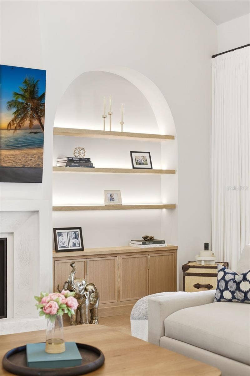
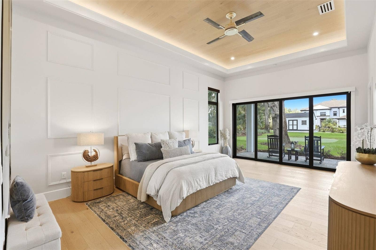
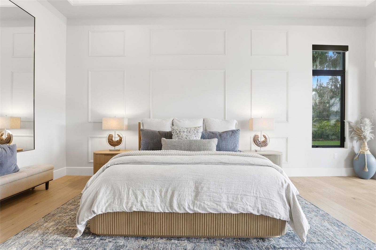
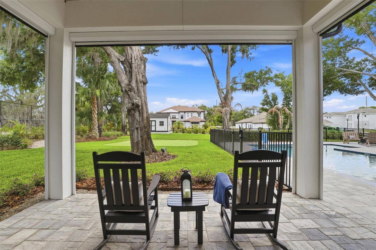
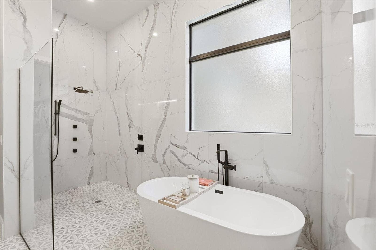
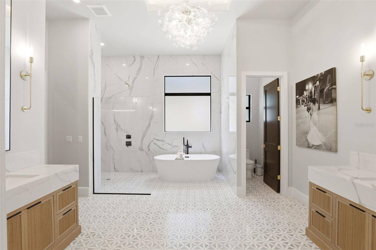
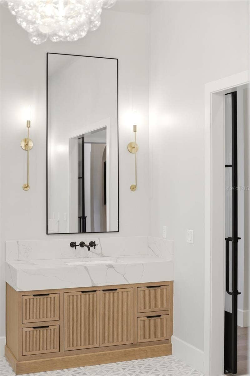
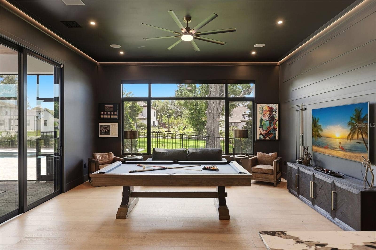
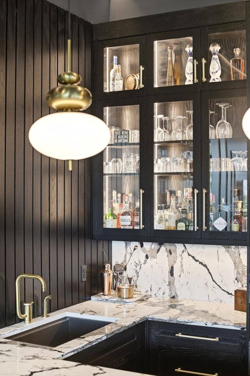
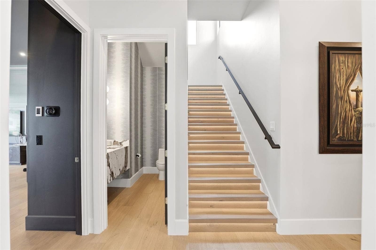
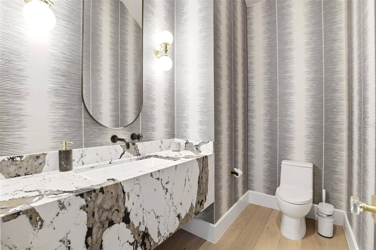
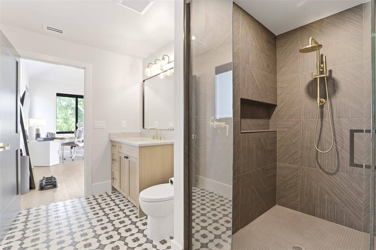
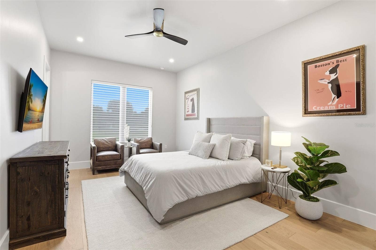
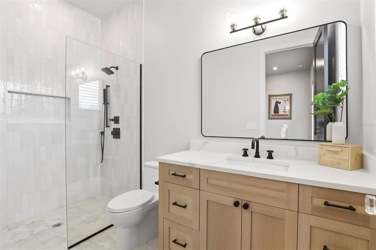
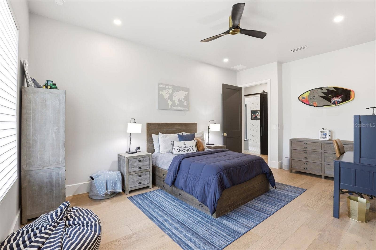
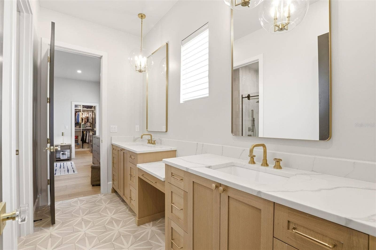
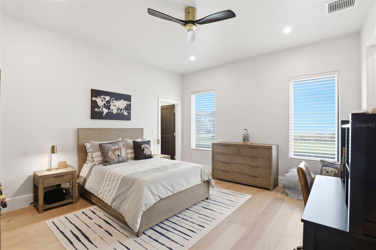
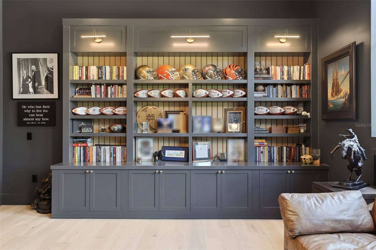
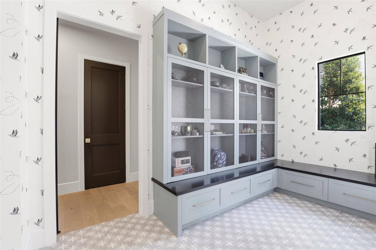
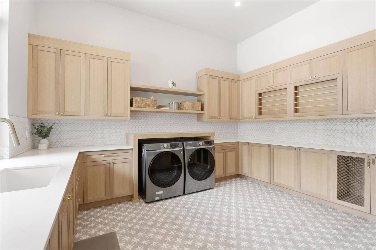
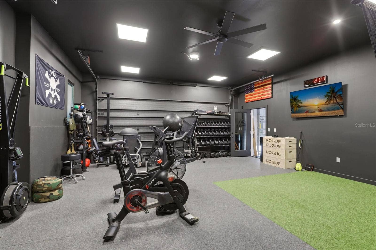
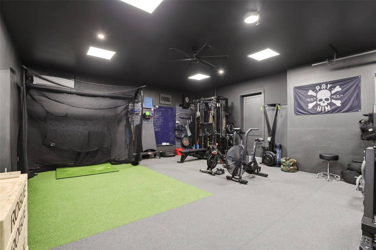
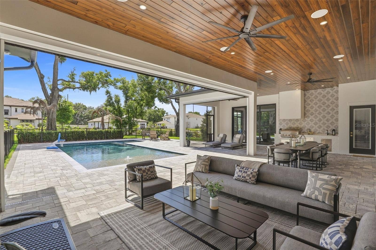
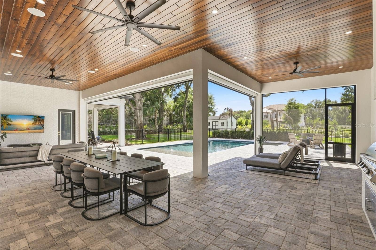
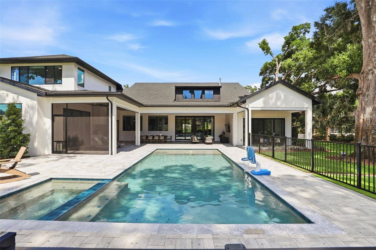
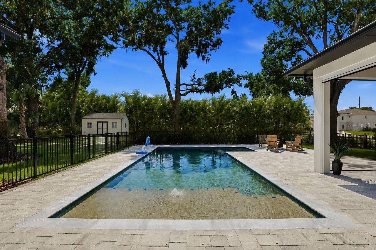
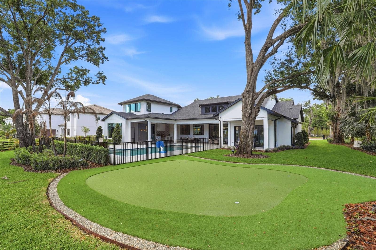
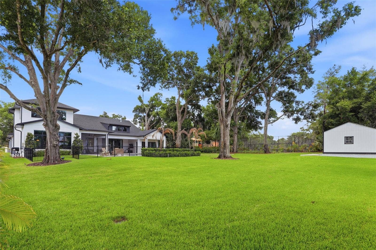
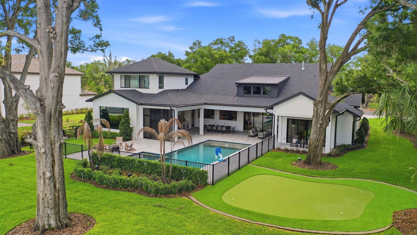
**NEW PRICE** This recently constructed estate is behind private gates on an oak-canopied compound, presenting a masterclass in clean-lined modern luxury. Spanning an impressive 5,772 square feet, the professionally designed interior delivers a dramatic statement of scale, light and high-caliber finishes through a floor plan ideally crafted for families. Crossing the threshold through towering double doors, the entry makes an unforgettable impact, transitioning into a breathtaking great room. Here, soaring ceilings accented by rustic, yet chic, exposed timber trusses draw the eye upward, while a sleek, wide-format 46-inch Montigo DelRay gas fireplace serves as the room’s focal point, creating an atmosphere that feels simultaneously commanding, warm and elegant. A subtle yet transformative touch throughout the home is the integration of custom LED uplighting, which projects a soft, ambient glow. The gourmet kitchen will delight the chef of the house, offering a culinary experience that reads like a design showroom. Featuring rift oak custom cabinetry, double-thick mitered edges of marble-style quartz counters cascade over a sprawling island, beautifully complemented by dual washing stations with industrial-grade matte fixtures. This culinary powerhouse is anchored by a massive 48-inch Thermador Pro commercial gas range with an integrated Brizo pot filler, two Thermador stainless steel dishwashers and an oversized 66-inch Frigidaire Professional side-by-side refrigerator and freezer. Tucked behind the main kitchen is a butler's pantry featuring custom millwork, elegant stone countertops, a built-in microwave drawer and a towering wine chiller. The primary retreat is a ...
+ Read More
Listing Courtesy of: PREMIER SOTHEBYS INT'L REALTY
407-581-7888
| Listing Id: | O6410126 |
|---|---|
| List Price: | $3,500,000 |
| Property Type: | Residential |
| Property Sub Type: | Single Family Residence |
| Status: | Active |
| Bedrooms Total: | 5 |
| Bathrooms Full: | 4 |
| Bathrooms Half: | 2 |
| Living Area: | 5,772 |
| Tax Annual Amount: | $6,030 |
| Lot Size Square Feet: | 37,533 |
| Lot Size Acres: | 0.86 |
| Waterfront?: | No |
| City: | Gotha |
| County Or Parish: | Orange |
| Subdivision Name: | Gotha Town |
| Postal Code: | 34734 |
| Year Built: | 2024 |
| Appliances: | Bar Fridge, Built-In Oven, Cooktop, Disposal, Ice Maker, Microwave, Range, Tankless Water Heater |
| Attached Garage?: | Yes |
| Bathrooms Total Integer: | 6 |
| Building Area Source: | Public Records |
| Building Area Total: | 5772 |
| Building Area Units: | Square Feet |
| Direction Faces: | East |
| Foundation Details: | Block, Slab |
| Construction Materials: | Block, Brick, Stucco |
| Cooling: | Central Air |
| Fireplace Features: | Gas, Living Room |
| Directions: | From Maguire Road, turn onto Park Ridge Gotha Road, follow to roundabout and then onto 6th Street to Sutter Avenue, north to property. |
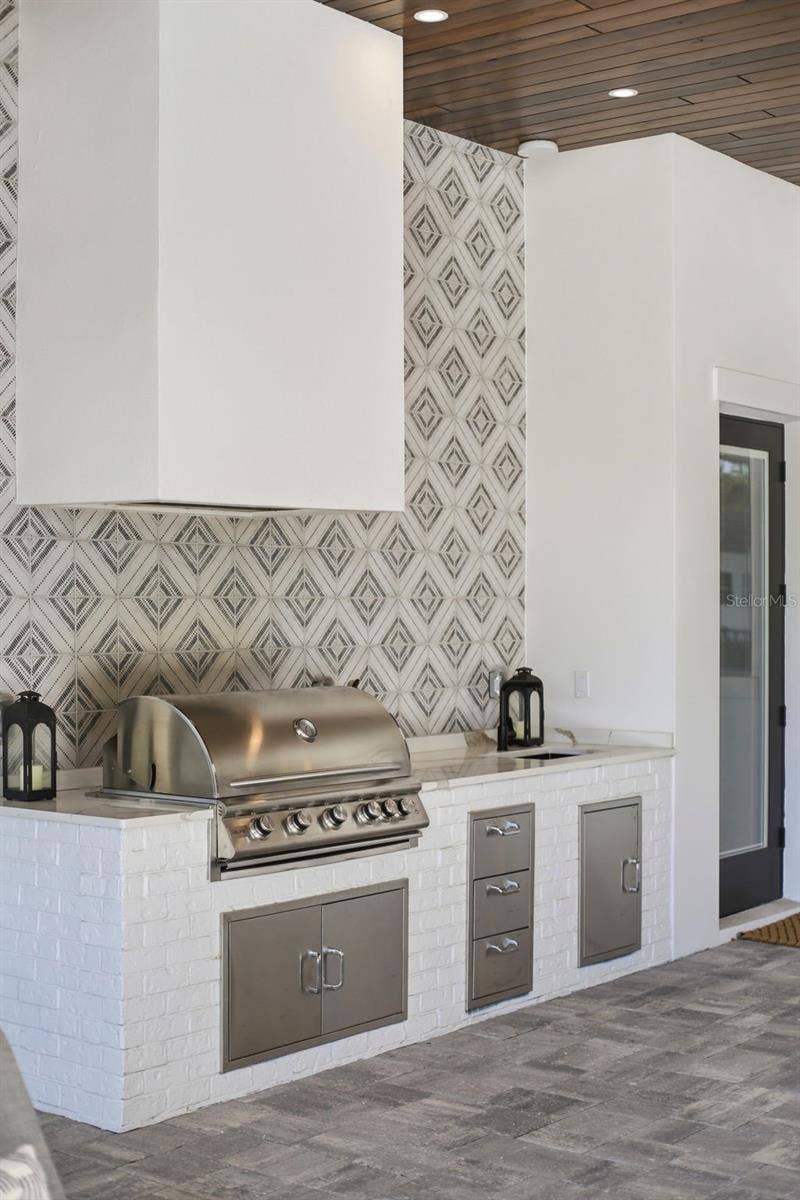
| Exterior Features: | Awning(s), Courtyard, Dog Run, Garden, Lighting, Outdoor Kitchen, Private Mailbox, Rain Barrel/Cistern(s), Rain Gutters, Sliding Doors |
| Fencing: | Fenced |
| Flooring: | Wood |
| Furnished: | Unfurnished |
| Garage Spaces: | 4 |
| Garage?: | Yes |
| Heating: | Central |
| Interior Features: | Built-in Features, Coffered Ceiling(s), Crown Molding, Dry Bar, Eat-in Kitchen, High Ceilings, Kitchen/Family Room Combo, Pest Guard System, Split Bedroom, Stone Counters, Thermostat, Vaulted Ceiling(s), Walk-In Closet(s), Wet Bar |
| Laundry Features: | Laundry Room |
| Levels: | Two |
| Ownership: | Fee Simple |
| Living Area Source: | Public Records |
| Living Area Units: | Square Feet |
| Lot Features: | Oversized Lot |
| Lot Size Acres: | 0.86 |
| Postal Code Plus4: | 5135 |
| MLS Area Major: | 34734 - Gotha |
| MLS Area Major: | 34734 - Gotha |
| Original List Price: | $3,795,000 |
| Other Equipment: | Irrigation Equipment |
| Parcel Number: | 33-22-28-3100-20-080 |
| Pool Features: | In Ground |
| Stories Total: | 2 |
| Township: | 22 |
| Road Surface Type: | Asphalt |
| Roof: | Shingle |
| Tax Year: | 2025 |
| Security Features: | Security System |
| Sewer: | Septic Tank |
| Special Listing Conditions: | None |
| State Or Province: | FL |
| Utilities: | BB/HS Internet Available |
| View: | Garden, Park/Greenbelt |
| Water Source: | Well |
| Public Survey Range: | 28 |
| Public Survey Section: | 33 |
| Zoning: | R-CE |
| Additional Lease Restrictions: | Buyer to verify with county restrictions |
| Alternate Key Folio Num: | 282233310020080 |
| Available For Lease Yn: | Yes |
| Building Area Total Srch Sq M: | 536.24 |
| Calculated List Price By Calcula: | 606.38 |
| Cddyn: | No |
| Dprurl: | https://www.workforce-resource.com/dpr/listing/MFRMLS/O6410126?w=Agent&skip_sso=true |
| Dprurl 2: | https://www.workforce-resource.com/dpr/listing/MFRMLS/O6410126?w=Customer |
| Dpryn: | No |
| Exist Lse Tenant Yn: | No |
| Flood Zone Code: | X |
| Green Verification Count: | 0 |
| Homestead Yn: | Yes |
| Lease Restrictions Yn: | Yes |
| Listing Exclusion Yn: | No |
| Living Area Meters: | 536.24 |
| Lot Size Square Meters: | 3487 |
| Minimum Lease: | 7 Months |
| Room Count: | 3 |
| Sdeo yn: | No |
| Total Acreage: | 1/2 to less than 1 |
| Unit Number Yn: | No |
| Water Access Yn: | No |
| Water Extras Yn: | No |
| Water View: | No |
| Association 2 Yn: | 0 |
| Attribution Contact: | 407-581-7888 |
| Originating System Name : | Stellar MLS |
| In Law Suite Yn: | No |
| Green Energy Generation Yn: | No |
| Listing Contract Date: | 2026-05-21 |
| Fireplace?: | Yes |
| Pool Private?: | Yes |
Mortgage Calculator
Copyright 2026 My Florida Regional MLS DBA Stellar MLS. All rights reserved. Information deemed reliable but is not guaranteed. The data relating to real estate for sale on this web site comes in part from the Internet Data Exchange Program of My Florida Regional MLS DBA Stellar MLS. Real estate listings held by brokerage firms other than the owner of this page include the name of the listing broker. Information provided is for consumer's personal, non-commercial use and may not be used for any purpose other than to identify prospective properties consumers may be interested in purchasing. This site will be monitored for 'scraping' and any use of search facilities of data on the site other than by a consumer looking to purchase real estate is prohibited. Listing broker has attempted to offer accurate data, but buyers are advised to confirm all items. Information last updated on October 08, 2026 05:22 PM - ET


Based on information submitted to the MLS GRID as of October 08, 2026 05:22 PM - ET. All data is obtained from various sources and may not have been verified by broker or MLS GRID. Supplied Open House Information is subject to change without notice. All information should be independently reviewed and verified for accuracy. Properties may or may not be listed by the office/agent presenting the information. Properties displayed may be listed or sold by various participants in the MLS. Some listings have been excluded from this website.
IDX information is provided exclusively for consumers’ personal noncommercial use, that it may not be used for any purpose other than to identify prospective properties consumers may be interested in purchasing, that the data is deemed reliable but is not guaranteed by MLS GRID, and that the use of the MLS GRID Data may be subject to an end user license agreement prescribed by the Member Participant’s applicable MLS if any and as amended from time to time.
Property Last Updated: October 08, 2026 05:22 PM - ET
