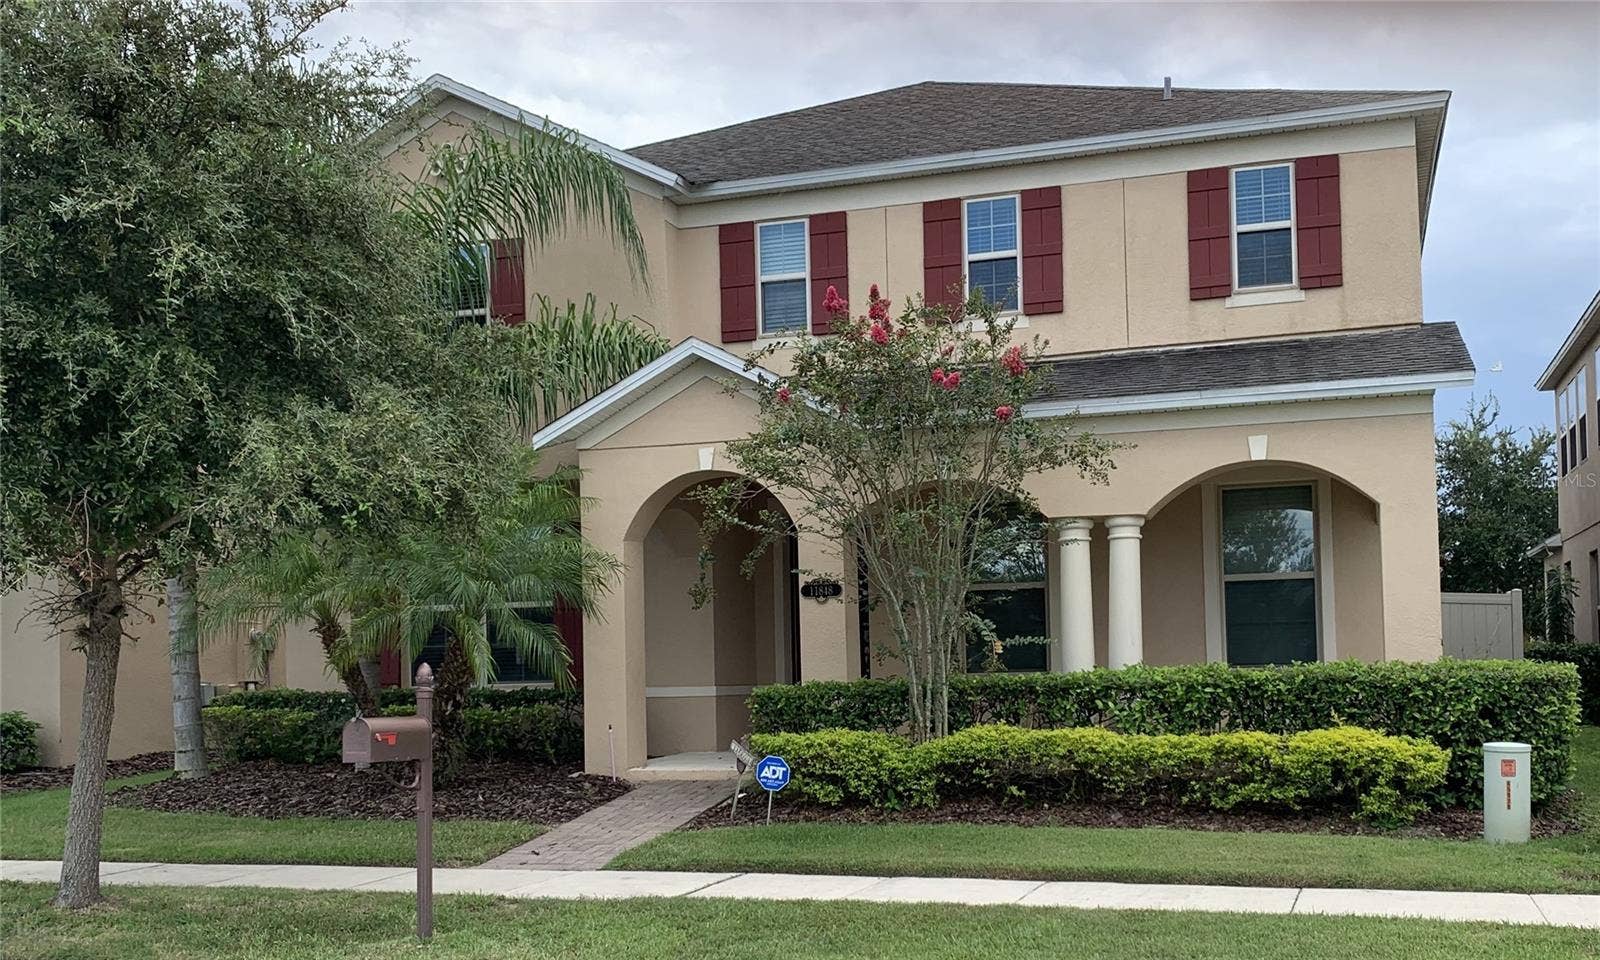
11848 GRAY ROCK TRAIL
Windermere, FL 34786
$3,800
PLENTY OF SPACE in this beautiful 5-bedroom/4-bath with fully fenced backyard located in desirable Windermere Trails. The home has tile and luxury vinyl throughout (NO CARPET) with plenty of room for families or individuals. Large open floor plan; kitchen with granite countertops, stainless appliances and walk-in pantry; as well as downstairs guest bedroom with ensuite/Jack & Jill bathroom. The master bedroom with large ensuite is on the second floor along with 3 other bedrooms, 2 full bathrooms, laundry room and spacious bonus room. Community includes large pool, playground, cabanas, greenspace and fitness parks, walking trails and dock access. Conveniently located close to highly-rated schools, shopping and restaurants including Lakeside Village Center, Westside Shoppes and Winter Garden Village, as well as Disney, FL-429, FL-408, and I-4. -- No short-term, AirBnB or roommates. Renter’s insurance required.
Listing Courtesy of: TOPSKY REALTY INC
407-476-6189
Buyer Represented by: EMPIRE NETWORK REALTY
| Listing Id: | S5151219 |
|---|---|
| List Price: | $3,800 |
| Close Price: | $3,800 |
| Close Date: | 2026-07-15 |
| Property Type: | Residential Lease |
| Property Sub Type: | Single Family Residence |
| Status: | Closed |
| Bedrooms Total: | 5 |
| Bathrooms Full: | 4 |
| Living Area: | 3,662 |
| Lot Size Square Feet: | 6,368 |
| Lot Size Acres: | 0.15 |
| Waterfront?: | No |
| City: | Windermere |
| County Or Parish: | Orange |
| Subdivision Name: | Windermere Trails |
| Postal Code: | 34786 |
| Year Built: | 2014 |
| Appliances: | Built-In Oven, Cooktop, Dishwasher, Disposal, Dryer, Electric Water Heater, Exhaust Fan, Ice Maker, Microwave, Range Hood, Refrigerator, Washer |
| Attached Garage?: | Yes |
| Availability Date: | 2026-07-01 |
| Bathrooms Total Integer: | 4 |
| Building Area Source: | Public Records |
| Building Area Total: | 4537 |
| Building Area Units: | Square Feet |
| Cooling: | Central Air |
| Directions: | From I-4 (exit 68); Winter Garden Vineland Rd (CR-535 N) toward Winter Garden; left onto Silverlake Park Dr; take 3rd exit from roundabout onto Reams Rd; right onto Gray Rock Trl; house on left. |
| Elementary School: | Bay Lake Elementary |
| Exterior Features: | Sidewalk, Sliding Doors |
| Fencing: | Fenced, Back Yard |
| Flooring: | Ceramic Tile, Luxury Vinyl |
| Furnished: | Unfurnished |
| Garage Spaces: | 2 |
| Garage?: | Yes |
| Community Features: | Pool, Street Lights |
| Heating: | Central |
| High School: | Windermere High School |
| Interior Features: | Ceiling Fans(s), Eat-in Kitchen, Kitchen/Family Room Combo, Open Floorplan, PrimaryBedroom Upstairs, Thermostat, Tray Ceiling(s), Walk-In Closet(s) |
| Laundry Features: | Laundry Room, Upper Level |
| Lease Term: | Twelve Months |
| Levels: | Two |
| Living Area Source: | Public Records |
| Living Area Units: | Square Feet |
| Lot Features: | Sidewalk, Paved |
| Lot Size Acres: | 0.15 |
| Middle Or Junior School: | Horizon West Middle School |
| MLS Area Major: | 34786 - Windermere |
| MLS Area Major: | 34786 - Windermere |
| Original List Price: | $3,800 |
| Other Equipment: | Irrigation Equipment |
| Owner Pays: | None |
| Parcel Number: | 36-23-27-9160-00-670 |
| Parking Features: | Driveway, Garage Door Opener, Garage Faces Rear |
| Patio And Porch Features: | Covered, Front Porch, Rear Porch |
| Pets Allowed: | Breed Restrictions, Number Limit, Pet Deposit, Size Limit |
| Road Surface Type: | Paved |
| Security Features: | Security System, Smoke Detector(s) |
| Sewer: | Public Sewer |
| State Or Province: | FL |
| Association?: | Yes |
| Tenant Pays: | Cleaning Fee |
| Utilities: | Public |
| View: | Water |
| Lease Amount Frequency: | Monthly |
| Water Source: | Public |
| Window Features: | Blinds, ENERGY STAR Qualified Windows |
| Additional Applicant Fee: | 115 |
| Additional Pet Fees: | Deposit applies per each pet |
| Additional Rooms: | Attic, Bonus Room, Family Room, Formal Dining Room Separate |
| Application Fee: | 115 |
| Association Approval Required Yn: | No |
| Association Fee Requirement: | None |
| Building Area Total Srch Sq M: | 421.50 |
| Calculated List Price By Calcula: | 1.04 |
| Green Verification Count: | 0 |
| Living Area Meters: | 340.21 |
| Long Term Yn: | Yes |
| Lot Size Square Meters: | 592 |
| Max Pet Weight: | 60 |
| Minimum Lease: | 1-2 Years |
| Number Of Pets: | 2 |
| Pet Deposit Fee: | 500 |
| Pet Fee Non Refundable: | 500 |
| Pet Restrictions: | No aggressive breeds |
| Pet Size: | Medium (36-60 Lbs.) |
| Realtor Info: | No Sign |
| Room Count: | 14 |
| Sdeo yn: | No |
| Security Deposit: | 3800 |
| Terms Of Lease: | No Smoking, Security Deposit Required |
| Unit Number Yn: | No |
| Water Access Yn: | No |
| Water Extras Yn: | No |
| Water View: | Yes |
| Association Name: | Sentry Mgt/Cheryl Drake |
| Association Phone: | 352-243-4595 |
| Rent Spree Url: | https://apply.link/U0CeNT4 |
| Rent Spree Yn: | 1 |
| Attribution Contact: | 407-476-6189 |
| Originating System Name : | Stellar MLS |
| In Law Suite Yn: | No |
| Green Energy Generation Yn: | No |
| Listing Contract Date: | 2026-06-03 |
Copyright 2026 My Florida Regional MLS DBA Stellar MLS. All rights reserved. Information deemed reliable but is not guaranteed. The data relating to real estate for sale on this web site comes in part from the Internet Data Exchange Program of My Florida Regional MLS DBA Stellar MLS. Real estate listings held by brokerage firms other than the owner of this page include the name of the listing broker. Information provided is for consumer's personal, non-commercial use and may not be used for any purpose other than to identify prospective properties consumers may be interested in purchasing. This site will be monitored for 'scraping' and any use of search facilities of data on the site other than by a consumer looking to purchase real estate is prohibited. Listing broker has attempted to offer accurate data, but buyers are advised to confirm all items. Information last updated on October 08, 2026 05:28 PM - ET


Based on information submitted to the MLS GRID as of October 08, 2026 05:28 PM - ET. All data is obtained from various sources and may not have been verified by broker or MLS GRID. Supplied Open House Information is subject to change without notice. All information should be independently reviewed and verified for accuracy. Properties may or may not be listed by the office/agent presenting the information. Properties displayed may be listed or sold by various participants in the MLS. Some listings have been excluded from this website.
IDX information is provided exclusively for consumers’ personal noncommercial use, that it may not be used for any purpose other than to identify prospective properties consumers may be interested in purchasing, that the data is deemed reliable but is not guaranteed by MLS GRID, and that the use of the MLS GRID Data may be subject to an end user license agreement prescribed by the Member Participant’s applicable MLS if any and as amended from time to time.
Property Last Updated: October 08, 2026 05:28 PM - ET
