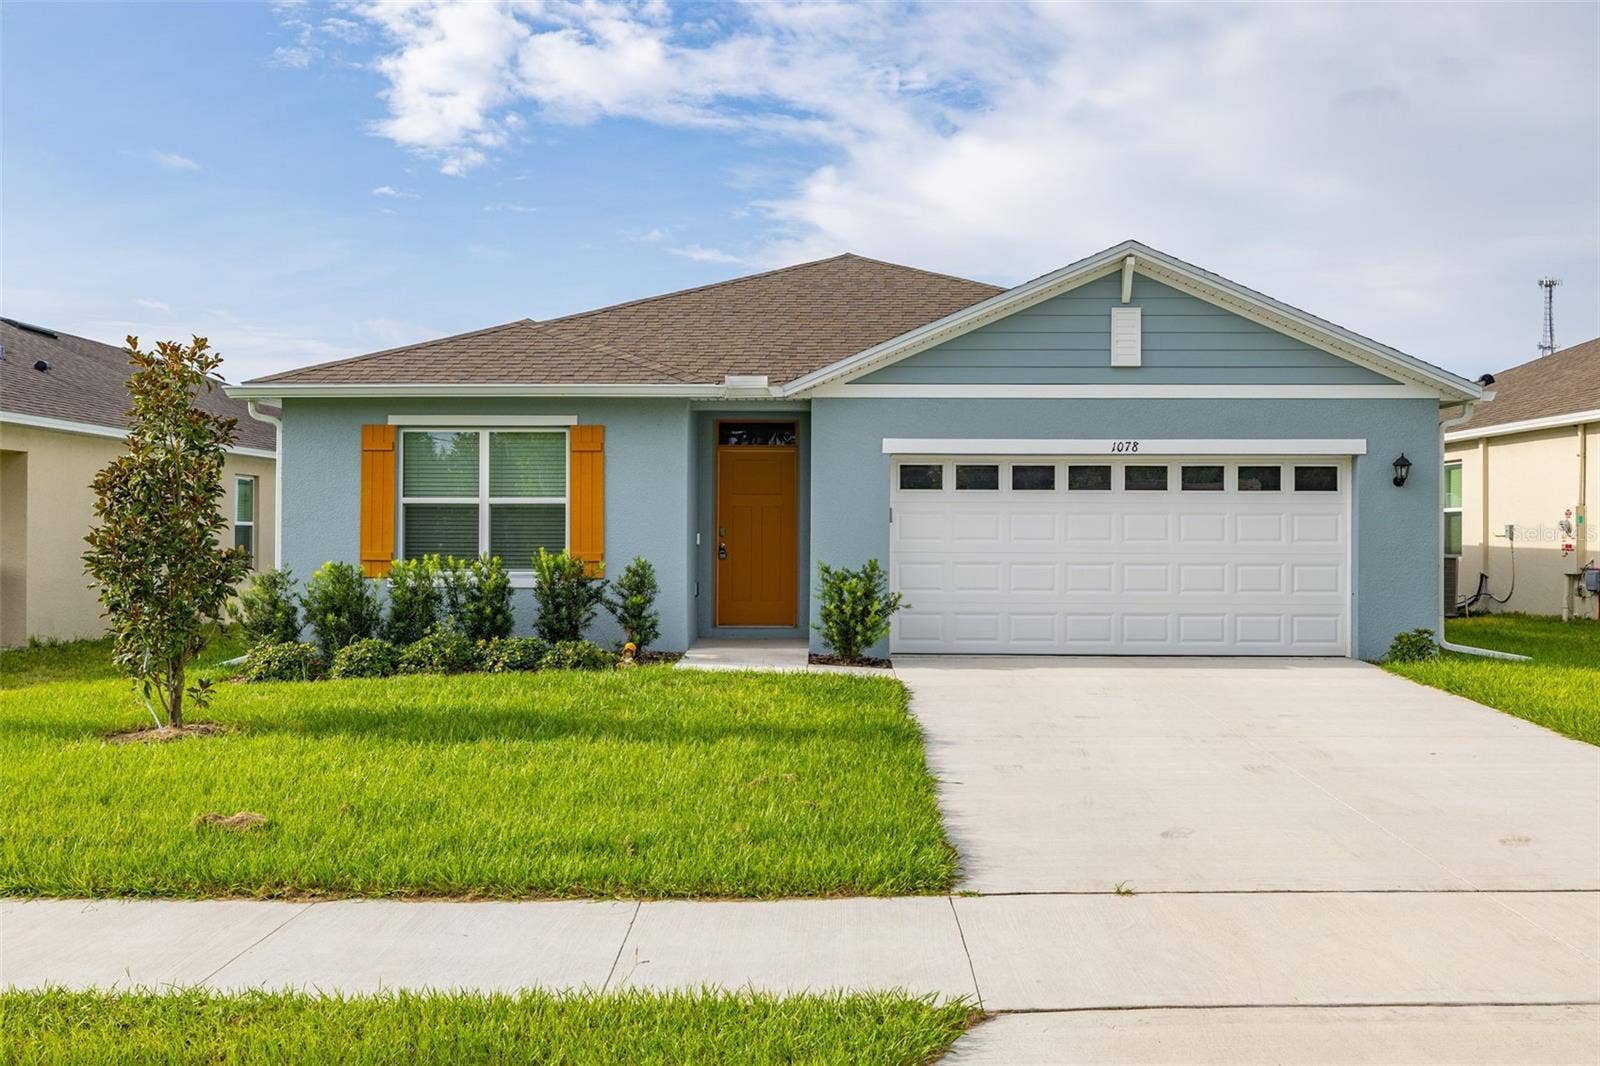
1078 CLAY BOULEVARD
Tavares, FL 32778
$2,250
Virtually Staged. Be the first to call this stunning, brand-new construction home yours! Available now, this modern 4-bedroom, 2-bathroom residence offers a spacious open-concept layout with luxury vinyl flooring throughout—no carpet. The beautifully designed kitchen features stainless steel appliances, generous cabinet space, sleek countertops, and a large island overlooking the living and dining areas.
Additional highlights include a spacious primary suite with a dual-sink vanity, a two-car garage, and a Tesla charging station for convenient at-home charging. Lawn mowing is included in the monthly rent, making exterior maintenance easy and worry-free.
Conveniently located in Tavares with easy access to US-441, shopping, dining, schools, medical facilities, Downtown Tavares, the Lake County waterfront, and nearby Mount Dora. Applications may be submitted online at any time through our website. The application fee is $95 for each adult, and all occupants 18 years of age or older must apply. Our screening process includes credit, background, eviction history, and pet screening. The security deposit may range from 1.5 to 2 months’ rent, depending on the application results. Completed applications are processed on a first-come, first-served basis. Prospective residents are welcome to apply before viewing the property. NOTE: All PROPERTY MANAGER residents are enrolled in the Resident Benefits Package (RBP) for $60.00/month, which includes renters insurance, pest control treatment, HVAC air filter delivery (for applicable properties), credit building to help boost your credit score with timely rent payments, $1M Identity Protection, move-in concierge service making utility connection and ...
Listing Courtesy of: FLORIDA LAKES REALTY
407-593-9087
Buyer Represented by: JASON MITCHELL REAL ESTATE FLO
| Listing Id: | S5154809 |
|---|---|
| List Price: | $2,250 |
| Close Price: | $2,250 |
| Close Date: | 2026-08-31 |
| Property Type: | Residential Lease |
| Property Sub Type: | Single Family Residence |
| Status: | Closed |
| Bedrooms Total: | 4 |
| Bathrooms Full: | 2 |
| Living Area: | 1,828 |
| Lot Size Square Feet: | 6,969 |
| Lot Size Acres: | 0.16 |
| Waterfront?: | No |
| City: | Tavares |
| County Or Parish: | Lake |
| Subdivision Name: | Avalon Park Tavares |
| Postal Code: | 32778 |
| Year Built: | 2025 |
| Appliances: | Dishwasher, Disposal, Electric Water Heater, Microwave, Range, Refrigerator |
| Builder Name: | D.R. HORTON |
| Attached Garage?: | Yes |
| Availability Date: | 2026-08-04 |
| Bathrooms Total Integer: | 2 |
| Building Area Source: | Builder |
| Building Area Total: | 1828 |
| Building Area Units: | Square Feet |
| Direction Faces: | Southeast |
| Cooling: | Central Air |
| Directions: | From US-441, turn onto David Walker Drive. Continue to Huffstetler Drive, then turn onto Avalon Park Boulevard. Turn onto Clay Boulevard and continue to 1078 Clay Boulevard. The property will be on your right. |
| Elementary School: | Eustis Heights Elem |
| Exterior Features: | Sidewalk |
| Flooring: | Carpet, Luxury Vinyl |
| Furnished: | Unfurnished |
| Garage Spaces: | 2 |
| Garage?: | Yes |
| Community Features: | Sidewalks, Street Lights |
| Green Energy Efficient: | HVAC, Insulation, Thermostat |
| Heating: | Central, Electric |
| High School: | Eustis High School |
| Interior Features: | Ceiling Fans(s), Open Floorplan, Solid Surface Counters, Thermostat, Walk-In Closet(s) |
| Laundry Features: | Inside, Laundry Room |
| Lease Term: | Twelve Months |
| Levels: | One |
| Living Area Source: | Builder |
| Living Area Units: | Square Feet |
| Lot Features: | City Limits, Level, Sidewalk |
| Lot Size Acres: | 0.16 |
| Middle Or Junior School: | Eustis Middle |
| MLS Area Major: | 32778 - Tavares / Deer Island |
| MLS Area Major: | 32778 - Tavares / Deer Island |
| New Construction?: | Yes |
| Original List Price: | $2,250 |
| Other Equipment: | Irrigation Equipment |
| Owner Pays: | Grounds Care |
| Parcel Number: | 15-19-26-0021-000-20800 |
| Pets Allowed: | Breed Restrictions, Cats OK, Dogs OK, Yes |
| Road Surface Type: | Paved |
| Sewer: | Public Sewer |
| State Or Province: | FL |
| Builder Model: | CALI |
| Utilities: | Cable Available, Electricity Available, Phone Available, Sewer Connected, Underground Utilities, Water Connected |
| Lease Amount Frequency: | Monthly |
| Water Source: | Public |
| Property Condition: | Completed |
| Window Features: | Blinds |
| Additional Pet Fees: | A non-refundable pet fee applies and is determined according to the approved pets weight. Assistance animals are not pets and are considered separately as reasonable accommodations in accordance with applicable fair housing laws. |
| Application Fee: | 95 |
| Association Approval Required Yn: | No |
| Association Fee Requirement: | None |
| Builder License Number: | CBC1265174 |
| Building Area Total Srch Sq M: | 169.83 |
| Calculated List Price By Calcula: | 1.23 |
| Disaster Mitigation: | Above Flood Plain |
| Flood Zone Code: | X |
| Green Landscaping: | Fl. Friendly/Native Landscape |
| Green Verification Count: | 0 |
| Living Area Meters: | 169.83 |
| Long Term Yn: | Yes |
| Lot Size Square Meters: | 647 |
| Minimum Lease: | 7 Months |
| Permit Number: | 25-00000897 |
| Pet Restrictions: | Pets are subject to owner approval and applicable breed, size, and number restrictions. All pets must complete the PetScreening process before approval. |
| Projected Completion Date: | 08/04/2026 |
| Room Count: | 8 |
| Sdeo yn: | No |
| Unit Number Yn: | No |
| Water Access Yn: | No |
| Water Extras Yn: | No |
| Water View: | No |
| Association Name: | EDISON ASSOCIATION MANAGEMENT/JESSICA SHEARER |
| Association Phone: | 4073175252 |
| Rent Spree Yn: | 0 |
| Attribution Contact: | 407-593-9087 |
| Originating System Name : | Stellar MLS |
| In Law Suite Yn: | No |
| Green Energy Generation Yn: | No |
| Listing Contract Date: | 2026-08-04 |
Copyright 2026 My Florida Regional MLS DBA Stellar MLS. All rights reserved. Information deemed reliable but is not guaranteed. The data relating to real estate for sale on this web site comes in part from the Internet Data Exchange Program of My Florida Regional MLS DBA Stellar MLS. Real estate listings held by brokerage firms other than the owner of this page include the name of the listing broker. Information provided is for consumer's personal, non-commercial use and may not be used for any purpose other than to identify prospective properties consumers may be interested in purchasing. This site will be monitored for 'scraping' and any use of search facilities of data on the site other than by a consumer looking to purchase real estate is prohibited. Listing broker has attempted to offer accurate data, but buyers are advised to confirm all items. Information last updated on October 08, 2026 05:28 PM - ET


Based on information submitted to the MLS GRID as of October 08, 2026 05:28 PM - ET. All data is obtained from various sources and may not have been verified by broker or MLS GRID. Supplied Open House Information is subject to change without notice. All information should be independently reviewed and verified for accuracy. Properties may or may not be listed by the office/agent presenting the information. Properties displayed may be listed or sold by various participants in the MLS. Some listings have been excluded from this website.
IDX information is provided exclusively for consumers’ personal noncommercial use, that it may not be used for any purpose other than to identify prospective properties consumers may be interested in purchasing, that the data is deemed reliable but is not guaranteed by MLS GRID, and that the use of the MLS GRID Data may be subject to an end user license agreement prescribed by the Member Participant’s applicable MLS if any and as amended from time to time.
Property Last Updated: October 08, 2026 05:28 PM - ET
