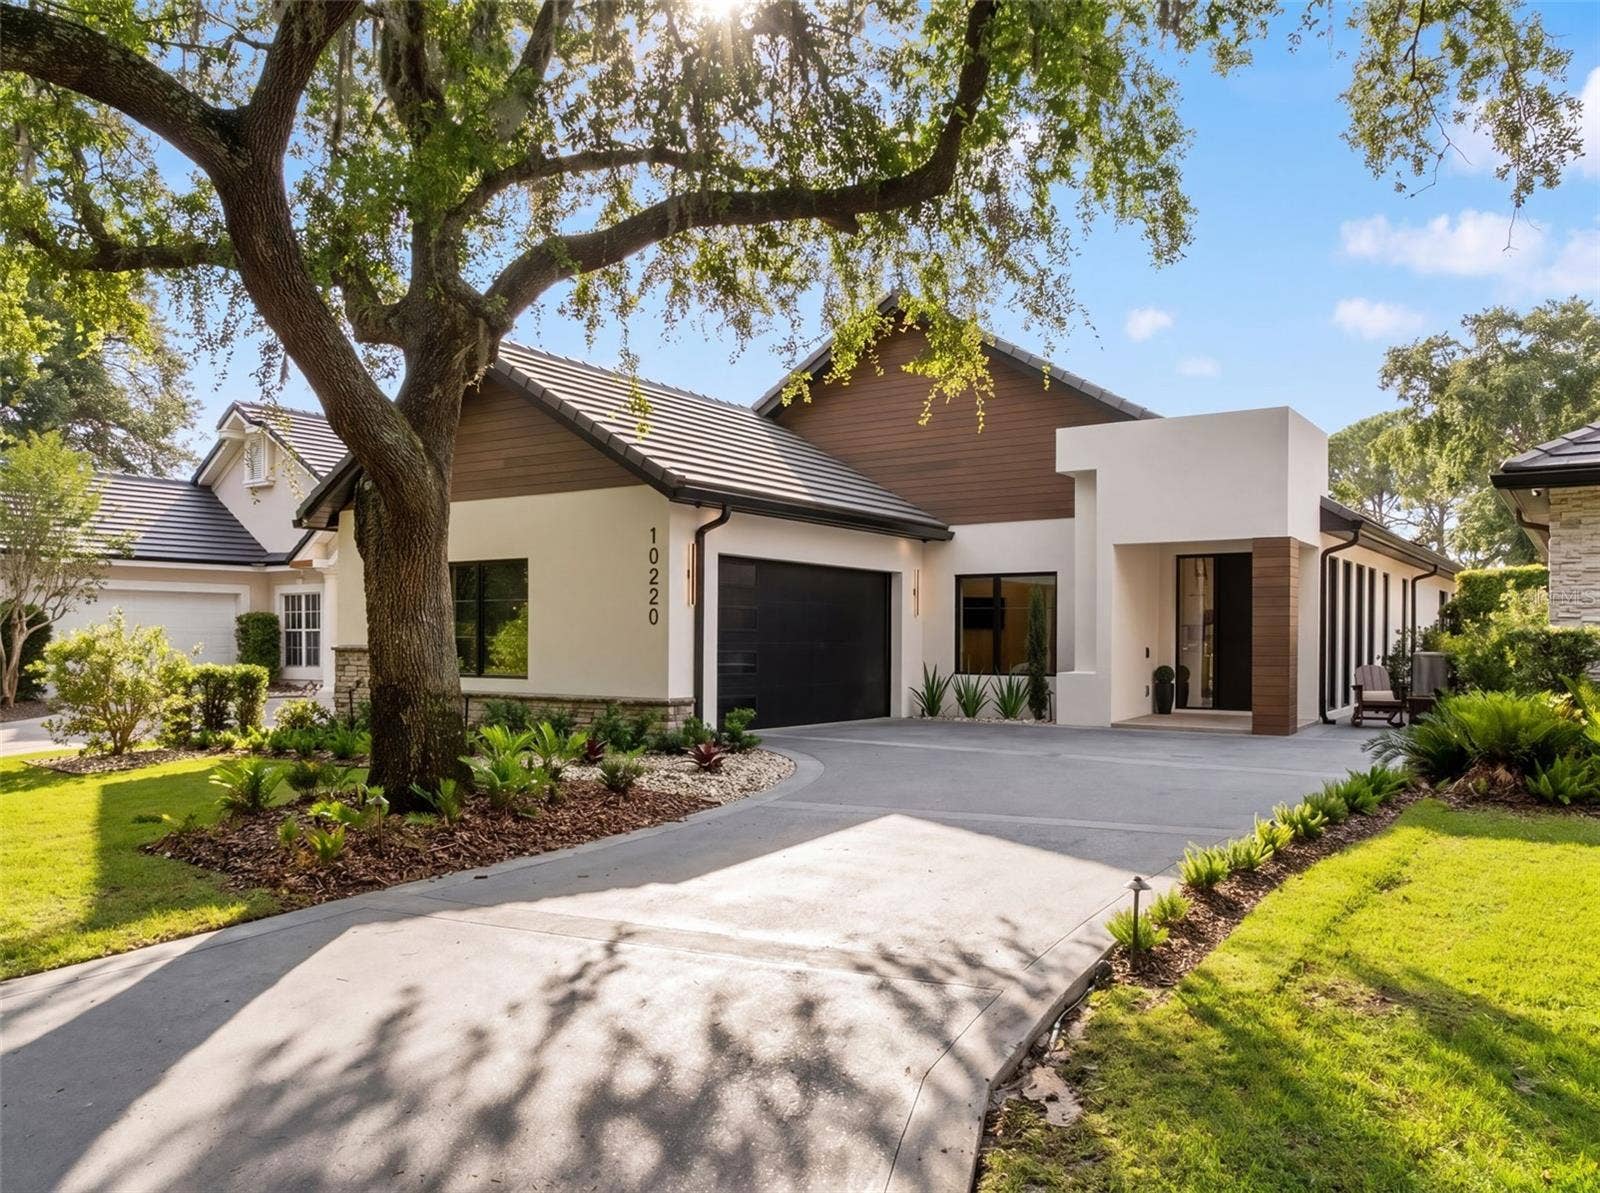
10220 CHILTERN GARDEN DRIVE
Orlando, FL 32827
$2,600,000
Welcome to Chiltern Garden Drive, a beautifully rebuilt home offering over 3,400sf of thoughtfully designed living space with 4 bedrooms & 4.5 baths. Completely expanded & reimagined, this exceptional residence blends elevated modern design, quality craftsmanship, & comfortable living in a way that feels so inviting. Originally rebuilt as the personal residence of a nationally recognized contractor & structural engineer, this home was reconstructed with an extraordinary level of care, engineering, & attention to detail. The property underwent a total rebuild, with only three perimeter walls & the garage floors remaining from the original structure. The extensive reconstruction included all new framing, electrical, plumbing, & mechanical systems, including the addition of a roof dehumidifier system for enhanced climate control & efficiency. Additional improvements include a new roof, windows, doors, & garage doors, professionally installed stucco system, waterproofing of all interior masonry walls, interior foam insulation, & upgraded 3/4-inch drywall throughout for enhanced durability & sound control.
Inside, warm oak flooring flows throughout the home, complemented by custom-built millwork, designer wallpaper, & beautiful lighting selections that add warmth & character to each space. Statement chandeliers in the foyer & dining room create elegant focal points, while natural light fills the interiors & highlights the thoughtfully curated finishes. Level 5 wall finishes further elevate the clean aesthetic. Designed for both entertaining & everyday living, the open-concept layout seamlessly connects the kitchen, dining area, & family room. The completely reconfigured gourmet kitchen is both ...
Listing Courtesy of: ACG HOMES LLC
352-665-1000
Buyer Represented by: CENTRAL FLORIDA PRIME REAL ESTATE LLC
| Listing Id: | O6409134 |
|---|---|
| List Price: | $2,750,000 |
| Close Price: | $2,600,000 |
| Close Date: | 2026-10-06 |
| Property Type: | Residential |
| Property Sub Type: | Single Family Residence |
| Status: | Closed |
| Bedrooms Total: | 4 |
| Bathrooms Full: | 4 |
| Bathrooms Half: | 1 |
| Living Area: | 3,431 |
| Tax Annual Amount: | $18,632 |
| Lot Size Square Feet: | 11,494 |
| Lot Size Acres: | 0.26 |
| Architectural Style: | Contemporary, Ranch |
| Waterfront?: | No |
| City: | Orlando |
| County Or Parish: | Orange |
| Subdivision Name: | Lake Nona Ph 01A Prcl 01 Rep |
| Postal Code: | 32827 |
| Year Built: | 1990 |
| Appliances: | Dishwasher, Disposal, Dryer, Freezer, Gas Water Heater, Microwave, Range, Range Hood, Refrigerator, Tankless Water Heater |
| Association Amenities: | Clubhouse, Fence Restrictions, Fitness Center, Gated, Golf Course, Optional Additional Fees, Park, Pickleball Court(s), Playground, Pool, Recreation Facilities, Security, Tennis Court(s) |
| Association Fee: | $2,170 |
| Association Fee Frequency: | Quarterly |
| Association Fee Includes: | Guard - 24 Hour, Common Area Taxes, Internet, Maintenance Grounds, Security |
| Attached Garage?: | Yes |
| Bathrooms Total Integer: | 5 |
| Building Area Source: | Builder |
| Building Area Total: | 4717 |
| Building Area Units: | Square Feet |
| Direction Faces: | East |
| Foundation Details: | Slab |
| Construction Materials: | Block, HardiPlank Type, Stone |
| Cooling: | Central Air |
| Fireplace Features: | Electric, Living Room, Outside |
| Directions: | 528 Beachline to Narcoossee Road. Head South, Turn Right onto Lake Nona Club. Wait at the guard gate to be escorted in. |
| Elementary School: | Northlake Park Community |
| Exterior Features: | Lighting, Private Entrance, Private Yard, Rain Gutters, Sidewalk, Sprinkler Metered |
| Flooring: | Hardwood, Tile |
| Furnished: | Unfurnished |
| Garage Spaces: | 2 |
| Garage?: | Yes |
| Community Features: | Association Recreation - Owned, Clubhouse, Community Mailbox, Deed Restrictions, Fitness Center, Gated Community - Guard, Golf Carts OK, Golf, Irrigation-Reclaimed Water, Park, Playground, Pool, Restaurant, Sidewalks, Special Community Restrictions, Tennis Court(s), Street Lights |
| Heating: | Central |
| High School: | Lake Nona High |
| Interior Features: | Ceiling Fans(s), High Ceilings, Kitchen/Family Room Combo, Living Room/Dining Room Combo, Open Floorplan, Primary Bedroom Main Floor, Solid Surface Counters, Solid Wood Cabinets, Split Bedroom, Stone Counters, Thermostat, Walk-In Closet(s), Window Treatments |
| Laundry Features: | Inside, Laundry Room |
| Levels: | One |
| Ownership: | Fee Simple |
| Living Area Source: | Builder |
| Living Area Units: | Square Feet |
| Lot Features: | City Limits, Landscaped, Near Golf Course, On Golf Course, Sidewalk, Street Dead-End, Paved |
| Lot Size Acres: | 0.26 |
| Postal Code Plus4: | 7023 |
| Middle Or Junior School: | Lake Nona Middle School |
| MLS Area Major: | 32827 - Orlando/Airport/Alafaya/Lake Nona |
| MLS Area Major: | 32827 - Orlando/Airport/Alafaya/Lake Nona |
| Original List Price: | $3,200,000 |
| Other Equipment: | Irrigation Equipment, Private Entrance, Private Yard |
| Parcel Number: | 07-24-31-4710-00-090 |
| Parking Features: | Driveway, Garage Door Opener, Garage Faces Side, Ground Level, Off Street, Parking Pad |
| Patio And Porch Features: | Covered, Enclosed, Rear Porch, Screened, Side Porch |
| Pets Allowed: | Breed Restrictions |
| Stories Total: | 1 |
| Township: | 24 |
| Road Surface Type: | Asphalt |
| Roof: | Tile |
| Listing Terms: | Cash, Conventional, Other |
| Tax Year: | 2025 |
| Security Features: | Gated Community, Security Lights, Smoke Detector(s) |
| Sewer: | Public Sewer |
| Special Listing Conditions: | None |
| Water Body Name: | LAKE NONA |
| State Or Province: | FL |
| Association?: | Yes |
| Utilities: | BB/HS Internet Available, Cable Connected, Electricity Connected, Propane, Sewer Connected, Sprinkler Meter, Underground Utilities, Water Connected |
| View: | Golf Course, Trees/Woods |
| Water Source: | Public |
| Number Of Lots: | 1 |
| Property Condition: | Completed |
| Public Survey Range: | 31 |
| Public Survey Section: | 07 |
| Zoning: | PD |
| Possession: | Close Of Escrow |
| Spa Features: | Above Ground, Heated |
| Spa?: | Yes |
| Vegetation: | Mature Landscaping, Trees/Landscaped |
| Window Features: | Skylight(s), Shades |
| Additional Lease Restrictions: | HOA application and approval required. Subject to Lake Nona HOA Covenants, Conditions and Restrictions. |
| Additional Rooms: | Inside Utility |
| Additional Water Information: | Social and Golf Memberships for Lake Nona Golf & Country Club including golf course, clubhouse, fitness center, pool, playground, tennis courts and boat storage are separate (some community features are only included with membership). |
| Alternate Key Folio Num: | 07-24-31-4710-00-090 |
| Amenities Additional Fees: | Social and Golf Memberships for Lake Nona Golf & Country Club including golf course, clubhouse, fitness center, pool, playground, tennis courts and boat storage are separate (some community features are only included with membership). |
| Approval Process: | HOA approval required. Verify with all HOA Covenants, Conditions and Restrictions. |
| Association Approval Required Yn: | Yes |
| Association Email: | jchilds@lneca.org |
| Association Fee Requirement: | Required |
| Association Url: | Lake Nona Community Estates |
| Available For Lease Yn: | Yes |
| Backups Requested Yn: | No |
| Building Area Total Srch Sq M: | 438.22 |
| Building Elevator Yn: | No |
| Calculated List Price By Calcula: | 801.52 |
| Cddyn: | No |
| Complex Community Name Nccb: | LAKE NONA ESTATES |
| Condo Land Included Yn: | No |
| Disaster Mitigation: | Above Flood Plain |
| Dprurl: | https://www.workforce-resource.com/dpr/listing/MFRMLS/O6409134?w=Agent&skip_sso=true |
| Dprurl 2: | https://www.workforce-resource.com/dpr/listing/MFRMLS/O6409134?w=Customer |
| Dpryn: | No |
| Exist Lse Tenant Yn: | No |
| Flood Zone Code: | X |
| Flood Zone Date: | 2018-06-20 |
| Flood Zone Panel: | 12095C0445G |
| Green Landscaping: | Fl. Friendly/Native Landscape |
| Green Verification Count: | 0 |
| Homestead Yn: | No |
| Lease Restrictions Yn: | Yes |
| Listing Exclusion Yn: | No |
| Living Area Meters: | 318.75 |
| Lot Size Square Meters: | 1068 |
| Minimum Lease: | 6 Months |
| Monthly Hoa Amount: | $723 |
| Number Of Pets: | 3 |
| Num Of Own Years Prior To Lse: | 0 |
| Other Exemptions Yn: | No |
| Pet Restrictions: | Verify with CCRs and Restrictions. |
| Planned Unit Development Yn: | Yes |
| Realtor Info: | As-Is, Docs Available, Floor Plan Available, List Agent is Related to Owner, No Sign, See Attachments |
| Room Count: | 8 |
| Sdeo yn: | No |
| Total Acreage: | 1/4 to less than 1/2 |
| Total Annual Fees: | $8,680 |
| Total Monthly Fees: | $723 |
| Unit Number Yn: | No |
| Water Access: | Lake |
| Water Access Yn: | Yes |
| Water Extras Yn: | No |
| Water View: | No |
| Yrs Of Owner Prior To Leasing Re: | 0 |
| Zoning Compatible Yn: | Yes |
| Road Responsibility: | Private Maintained Road |
| Association Name: | Julie Childs |
| Association Phone: | 407-717-7619 |
| Association 2 Yn: | 0 |
| Attribution Contact: | 352-665-1000 |
| Originating System Name : | Stellar MLS |
| Community Association Water Features: | Community Boat Ramp, Dock, Lake, Water Access |
| Dock Yn: | No |
| In Law Suite Yn: | No |
| Green Energy Generation Yn: | No |
| Listing Contract Date: | 2026-05-21 |
| Fireplace?: | Yes |
Mortgage Calculator
Copyright 2026 My Florida Regional MLS DBA Stellar MLS. All rights reserved. Information deemed reliable but is not guaranteed. The data relating to real estate for sale on this web site comes in part from the Internet Data Exchange Program of My Florida Regional MLS DBA Stellar MLS. Real estate listings held by brokerage firms other than the owner of this page include the name of the listing broker. Information provided is for consumer's personal, non-commercial use and may not be used for any purpose other than to identify prospective properties consumers may be interested in purchasing. This site will be monitored for 'scraping' and any use of search facilities of data on the site other than by a consumer looking to purchase real estate is prohibited. Listing broker has attempted to offer accurate data, but buyers are advised to confirm all items. Information last updated on October 08, 2026 05:28 PM - ET


Based on information submitted to the MLS GRID as of October 08, 2026 05:28 PM - ET. All data is obtained from various sources and may not have been verified by broker or MLS GRID. Supplied Open House Information is subject to change without notice. All information should be independently reviewed and verified for accuracy. Properties may or may not be listed by the office/agent presenting the information. Properties displayed may be listed or sold by various participants in the MLS. Some listings have been excluded from this website.
IDX information is provided exclusively for consumers’ personal noncommercial use, that it may not be used for any purpose other than to identify prospective properties consumers may be interested in purchasing, that the data is deemed reliable but is not guaranteed by MLS GRID, and that the use of the MLS GRID Data may be subject to an end user license agreement prescribed by the Member Participant’s applicable MLS if any and as amended from time to time.
Property Last Updated: October 08, 2026 05:28 PM - ET
